This exquisite Provence model is located in the sought-after community of Palm Meadows that offers a spectacular unobstructed view of the lake and surreal sunrises poolside. Built by Standard Pacific Homes, this property features 4 bedrooms, a loft, a den, 4.5 bathrooms and a 2-car garage and increased ceiling height of 11' throughout the home. The oversized backyard is perfect for outdoor entertaining and features a designer 15'x30' pool, hot tub spa with a spill over into the sun deck pool area and 6 spa jets, LED lights, Pool & Spa Automation system and salt chlorination system. The backyard also features an electric screen and the home also includes a whole house water filtration system. As soon as you enter this Provence model, you will be in awe of the grandeur of its features and split floor plan. From the towering 20-foot foyer ceiling with wrap-around upgraded staircase, you will be instantly immersed in the luxury of this home. The kitchen is a dream for any chef, with wood toned shaker cabinetry, quartz and granite countertops, full white tiled backsplash, and upgraded Kitchen Aid Appliances, including a gas cooktop with 5 burners.
The Master Suite is located on the main floor and overlooks a stunning lake view and pool area. The Master Suite also showcases his/her walk-in closets with custom built-ins and vinyl flooring. The Master Bathroom is a sight to behold with its floor to ceiling tile, separate shower and bath tub, white shaker cabinetry, and granite countertops.
On the first floor of this beautiful home, there is a full bathroom, laundry room, office, and a half bathroom and . The stunning hardwood staircase and upgraded railing leads up to the second-floor loft area, featuring two additional bedrooms with their own ensuite bathrooms.
Outside, the home is surrounded by fully-fenced in yard with clusias providing maximum privacy and luscious landscaping. The home also offers other luxury features such as impact windows throughout and brick elevation on the exterior.
Palm Meadows is the perfect place to call home, offering a luxurious lifestyle with resort-style amenities. Whether you're looking for a peaceful retreat from the hustle and bustle of everyday life, or want to be close to all the action, Palm Meadows has something for everyone. With its modern clubhouse, state-of-the-art fitness center, two tennis courts, one pickleball court, bocce ball court, and resort-style pool with a kid's splash zone, Palm Meadows is the ideal destination for those seeking the ultimate in luxury living. Whether you're a social butterfly or a homebody, Palm Meadows offers something for everyone.
Sold for $1,250,000
$1,250,000
9051 Grand Prix Lane, Boynton Beach, FL 33472
4beds
3,312sqft
Single Family Residence
Built in 2017
7,684 Square Feet Lot
$1,238,800 Zestimate®
$377/sqft
$7,292 Estimated rent
Home value
$1,238,800
$1.16M - $1.31M
$7,292/mo
Zestimate® history
Owner options
List your home for rent
$7,292/mo
Rent Zestimate®
Find your next renter with Zillow Rental Manager. Plus, with online applications, you can quickly screen prospective tenants – for free.
$7,292/mo
Rent Zestimate®
Refinance and save
$9,141/mo
Est. payment
Refinancing to a lower rate could help reduce your monthly payments and save thousands over the life of the loan.
$9,141/mo
Est. payment
Explore your selling options
Work with a Zillow partner agent
Leverage their expertise and Zillow's premium Showcase listings to get your home seen by more buyers.
Get startedList with your own agent
Get your home in front of millions of buyers by listing it on Zillow.
Learn how to do itSell it yourself
Take full control of how buyers see your home on Zillow by listing For Sale by Owner (FSBO).
List your homeWhat's special
Zillow last checked:
Listing updated:
Listed by:
Carlos Santana 561-485-1466,
SANTANA HOMES,
Carlos R Santana 954-461-1760,
SANTANA HOMES
Bought with:
Jerrad Ryan, 3363794
Florida's Best Realty Services
Source: BeachesMLS,MLS#: R10895353 Originating MLS: BeachesMLS
Originating MLS: BeachesMLSFacts & features
Interior
Bedrooms & bathrooms
- Bedrooms: 4
- Bathrooms: 5
- Full bathrooms: 4
- 1/2 bathrooms: 1
- Main level bathrooms: 3
- Main level bedrooms: 2
Primary bedroom
- Level: Main
- Area: 1
- Dimensions: 1 X 1
Kitchen
- Level: Main
- Area: 1
- Dimensions: 1 X 1
Living room
- Level: Main
- Area: 1
- Dimensions: 1 X 1
Heating
- Central
Cooling
- Central Air, Ceiling Fan(s)
Appliances
- Included: Cooktop, Dryer, Dishwasher, Disposal, Gas Range, Gas Water Heater, Microwave, Refrigerator, Water Softener Owned, Water Heater, Washer
- Laundry: Inside, Laundry Tub
Features
- Built-in Features, Bathtub, Closet Cabinetry, Cathedral Ceiling(s), Dual Sinks, Entrance Foyer, Eat-in Kitchen, Family/Dining Room, Kitchen Island, Kitchen/Dining Combo, Living/Dining Room, Custom Mirrors, Main Level Primary, Pantry, Split Bedrooms, Soaking Tub, Separate Shower, Vaulted Ceiling(s), Walk-In Closet(s)
- Flooring: Ceramic Tile, Laminate
- Windows: Blinds, Drapes
Interior area
- Total structure area: 4,112
- Total interior livable area: 3,312 sqft
Property
Parking
- Total spaces: 2
- Parking features: Attached, Garage, Garage Door Opener
- Attached garage spaces: 2
Features
- Levels: Multi/Split,Two
- Stories: 2
- Entry location: Entry Level Living Area Y
- Patio & porch: Patio, Screened
- Exterior features: Outdoor Living Area
- Has private pool: Yes
- Pool features: Concrete, Gunite, Heated, In Ground, Pool Equipment, Salt Water, Association
- Has spa: Yes
- Spa features: Gunite, Heated, In Ground
- Fencing: Fenced
- Has view: Yes
- View description: Lake
- Has water view: Yes
- Water view: Lake
- Waterfront features: Lake Front
Lot
- Size: 7,684 Square Feet
- Features: Interior Lot, Sprinklers Automatic, < 1/4 Acre, Zero Lot Line
Details
- Parcel number: 00424517100001020
- Zoning: AGR-PU
- Special conditions: Listed As-Is
Construction
Type & style
- Home type: SingleFamily
- Property subtype: Single Family Residence
Materials
- Block, Concrete
- Roof: Concrete,Tile
Condition
- Resale
- New construction: No
- Year built: 2017
Details
- Builder model: Provence
- Builder name: Standard Pacific Homes
Utilities & green energy
- Electric: 3 Phase
- Sewer: Public Sewer
- Water: Public
- Utilities for property: Cable Available, Natural Gas Available, Sewer Available, Water Available
Community & HOA
Community
- Features: Home Owners Association, Gated, Property Manager On-Site, Street Lights, Sidewalks
- Security: Security System Owned, Gated with Guard, Gated Community, Smoke Detector(s)
- Subdivision: PALM MEADOWS ESTATES
HOA
- Has HOA: Yes
- Amenities included: Basketball Court, Cabana, Clubhouse, Fitness Center, Picnic Area, Playground, Pickleball, Pool, Spa/Hot Tub, Sidewalks, Tennis Court(s), Trail(s)
- Services included: Common Areas, Maintenance Grounds, Pest Control, Recreation Facilities, Security
- HOA fee: $512 monthly
Location
- Region: Boynton Beach
Financial & listing details
- Price per square foot: $377/sqft
- Tax assessed value: $1,000,587
- Annual tax amount: $9,551
- Date on market: 6/7/2023
- Cumulative days on market: 12 days
- Listing terms: Cash,Conventional,VA Loan
Price history
| Date | Event | Price |
|---|---|---|
| 7/27/2023 | Sold | $1,250,000-3.8%$377/sqft |
Source:  BeachesMLS #R10895353 Report a problem BeachesMLS #R10895353 Report a problem | ||
| 6/19/2023 | Pending sale | $1,299,990$393/sqft |
Source: BeachesMLS #RX-10895353 Report a problem | ||
| 6/16/2023 | Price change | $1,299,990-1.9%$393/sqft |
Source: BeachesMLS #RX-10895353 Report a problem | ||
| 6/7/2023 | Listed for sale | $1,325,000+117.2%$400/sqft |
Source: BeachesMLS #RX-10895353 Report a problem | ||
| 4/19/2018 | Sold | $610,000-3.2%$184/sqft |
Source: BeachesMLS #R10382791 Report a problem | ||
| 2/3/2018 | Listed for sale | $629,990$190/sqft |
Source: CalAtlantic Homes Report a problem | ||
Public tax history
| Year | Property taxes | Tax assessment |
|---|---|---|
| 2025 | $16,073 -5.2% | $1,000,587 -5.1% |
| 2024 | $16,957 +76.3% | $1,054,704 +75.9% |
| 2023 | $9,617 +0.7% | $599,625 +3% |
| 2022 | $9,551 +0.3% | $582,160 +3% |
| 2021 | $9,522 +0.6% | $565,204 +1.4% |
| 2020 | $9,467 +5.3% | $557,400 +6.4% |
| 2019 | $8,989 | $524,000 -3.7% |
| 2018 | $8,989 -7.9% | $544,000 +385.7% |
| 2017 | $9,756 +388.2% | $112,000 +10.9% |
| 2016 | $1,998 | $101,000 |
Find assessor info on the county website
Neighborhood: Palm Meadows Estates
Nearby homes
- $815,4003 bd3 ba2.1k sqft9043 Grand Prix Ln, Boynton Beach, FL 33472Off Market
- $1,052,9004 bd4 ba3.4k sqft9059 Grand Prix Ln, Boynton Beach, FL 33472Off Market
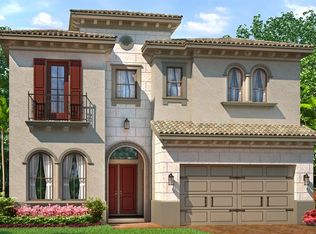
- $941,0004 bd4 ba2.5k sqft9035 Grand Prix Ln, Boynton Beach, FL 33472Off Market
- $1,052,6004 bd4 ba2.7k sqft9067 Grand Prix Ln, Boynton Beach, FL 33472Off Market
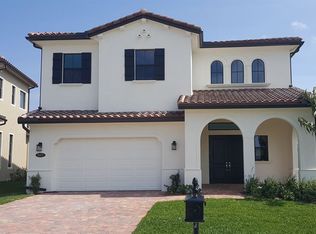
- $1,000,0004 bd5 ba3.2k sqft9027 Grand Prix Ln, Boynton Beach, FL 33472For Sale
- $1,088,5004 bd3 ba2.5k sqft9052 Grand Prix Ln, Boynton Beach, FL 33472Off Market
- $1,020,7004 bd5 ba3.1k sqft9075 Grand Prix Ln, Boynton Beach, FL 33472Off Market
- $1,282,1004 bd4 ba3.3k sqft9060 Grand Prix Ln, Boynton Beach, FL 33472Off Market
Nearby schools
GreatSchools rating
- 8/10Crystal Lakes Elementary SchoolGrades: PK-5Distance: 2.1 mi
- 10/10West Boynton Middle SchoolGrades: 6-8Distance: 1.2 mi
- 6/10Park Vista Community High SchoolGrades: 9-12Distance: 2.2 mi
Schools provided by the listing agent
- Elementary: Crystal Lakes (Palm Beach)
- Middle: West Boynton
- High: Park Vista
Source: BeachesMLS. This data may not be complete. We recommend contacting the local school district to confirm school assignments for this home.
Get a cash offer in 3 minutes
Find out how much your home could sell for in as little as 3 minutes with a no-obligation cash offer.
Estimated market value
$1,238,800
Get a cash offer in 3 minutes
Find out how much your home could sell for in as little as 3 minutes with a no-obligation cash offer.
Estimated market value
$1,238,800
- Florida
- Palm Beach County
- Boynton Beach
- 33472
- Palm Meadows Estates
- 9051 Grand Prix Lane
Nearby cities
Nearby neighborhoods
Nearby zip codes
Other Boynton Beach Topics
