Price IMPROVEMENT Corporate Relocation;**Preferred lender is giving the buyer a 1% INTEREST RATE BUY DOWN for the first year at NO COST to the buyer. Call today for more info! Your opportunity to purchase this Beautiful Tri-Split Plan 4 bedroom, 3 bathroom, 3 car garage featuring for a SOLAR heated Pool with SPA with Tranquil spillover Waterfall, paired with a brand new HEAT Pump, new Cartridge Filter and Pool Pump, a freshly painted pool deck and updated Lanai on an oversized lot in popular Fairway Oaks community, Hudson, FL. With this Tri-Split plan, located in the rear of the home is a Private office or 4th bedroom with pool bath can be isolated from the rest of the house, offering a work environment undisturbed by the family activities, as well as private entrance off the Lanai. This home is not in a Flood Zone. IMAGINE each day here at 9027 Irondale Ln. By Appointment only, this Corporate Relocation is a very ZEN home, located at the end of a cul-de-sac in Fairway Oaks, featuring newer A/C and Roof (2018). Formal Living and Dining Rooms greet you as you enter through the front double doors of the home. Vaulted Ceiling and Glass Sliders to Lanai highlight the formal dining area. Luxury kitchen cabinet update with designer cooktop hood, frosted cabinet glass doors, subway tile backsplash, wood paneled Bosch dishwasher and lots of storage. Kitchen is open to Family Room and Nook with views of the Pool/Spa and extra large, fenced backyard. Your future Breakfast Knook has custom Roman Blinds. 3 sets of Glass Sliders featuring CUSTOM full length blinds and window treatments that convey with this Sale. Three Sleeping Wings, including a built in floor to ceiling bookcase, and adjacent pool bath with 4th bedroom (home office?); two bedrooms and bath in the 2nd wing; and the amazing third wing includes the Master Suite, with view of the Pool/SPA, with en-suite updated Walk-in Shower, heat lamp, dual sinks, Walk-in and linen closets. Oversized Storage room adjacent to Washer / Dryer Utility room. Seller installed all new pool equipment to include Solar Panels on roof, Electric heater for Pool/ Spa, new pump, cartridge filter, freshly painted pool deck and replaced the Screened Lanai. Leaf Guard was installed on the Pool gutters area and all gutters recently cleaned. Enjoy your own Backyard Oasis with landscaping featuring Papaya and banana trees, as well as lemon grass bush for you Culinary Souls. Fresh Sod in front, accented by stone compliment the stamped driveway. Energy saving Heat Pump Hot water heater installed (2023); ADT Security system with cameras and window / door monitoring with a monthly fee. Oversized 3 car garage with work bench and storage. This is a Corporate Relocation with Cartus Financial Corporation as the Selling Agent. FYI, once your offer is reviewed and accepted by the current Owner, it will take 3-5 days to finalize the paperwork with Cartus. Fairway Oaks community is close to restaurants & shopping, parks and beaches. Easy access to US19 and Veterans Highway. Tampa, St Peterburg, Clearwater Beach, Weeki Wachee and Crystal River. Priced to sell quickly, so make your appointment now! 40 minute expressway drive to Tampa airport. Room Feature: Linen Closet In Bath (Primary Bedroom).
Sold for $489,400
$489,400
9027 Irondale Ln, Hudson, FL 34667
4beds
2,148sqft
Single Family Residence
Built in 1995
0.39 Acres Lot
$474,100 Zestimate®
$228/sqft
$3,356 Estimated rent
Home value
$474,100
$450,000 - $498,000
$3,356/mo
Zestimate® history
Owner options
List your home for rent
$3,356/mo
Rent Zestimate®
Find your next renter with Zillow Rental Manager. Plus, with online applications, you can quickly screen prospective tenants – for free.
$3,356/mo
Rent Zestimate®
Refinance and save
$3,366/mo
Est. payment
Refinancing to a lower rate could help reduce your monthly payments and save thousands over the life of the loan.
$3,366/mo
Est. payment
Explore your selling options
Work with a Zillow partner agent
Leverage their expertise and Zillow's premium Showcase listings to get your home seen by more buyers.
Get startedList with your own agent
Get your home in front of millions of buyers by listing it on Zillow.
Learn how to do itSell it yourself
Take full control of how buyers see your home on Zillow by listing For Sale by Owner (FSBO).
List your homeWhat's special
Popular fairway oaks communityFreshly painted pool deckFenced backyardDual sinksBanana treesFresh sod in frontLeaf guard
Zillow last checked:
Listing updated:
Listed by:
Jacques Marion 727-452-9098,
CHARLES RUTENBERG REALTY INC 727-538-9200
Bought with:
Whitney Boland, 3305381
SIGNATURE REALTY ASSOCIATES
Source: Stellar MLS,MLS#: U8226850 Originating MLS: Pinellas Suncoast
Originating MLS: Pinellas Suncoast
Facts & features
Interior
Bedrooms & bathrooms
- Bedrooms: 4
- Bathrooms: 3
- Full bathrooms: 3
Rooms
- Room types: Family Room, Utility Room, Storage Rooms
Primary bedroom
- Features: Ceiling Fan(s), Dual Sinks, En Suite Bathroom, Exhaust Fan, Granite Counters, Makeup/Vanity Space, Rain Shower Head, Shower No Tub, Walk-In Closet(s)
- Level: First
- Dimensions: 12x15
Bedroom 2
- Features: Ceiling Fan(s), Built-in Closet
- Level: First
- Dimensions: 11x13
Bedroom 3
- Features: Ceiling Fan(s), Walk-In Closet(s)
- Level: First
- Dimensions: 11x12
Bedroom 4
- Features: Ceiling Fan(s), Walk-In Closet(s)
- Level: First
- Dimensions: 11x12
Dining room
- Features: Ceiling Fan(s)
- Level: First
- Dimensions: 12x11
Family room
- Features: Ceiling Fan(s)
- Level: First
- Dimensions: 11x16
Kitchen
- Features: Breakfast Bar
- Level: First
- Dimensions: 9x11
Living room
- Level: First
- Dimensions: 12x14
Heating
- Central, Electric
Cooling
- Central Air
Appliances
- Included: Oven, Cooktop, Dishwasher, Disposal, Dryer, Electric Water Heater, Microwave, Refrigerator, Washer
- Laundry: Laundry Room
Features
- Built-in Features, Ceiling Fan(s), Eating Space In Kitchen, High Ceilings, Living Room/Dining Room Combo, Primary Bedroom Main Floor, Solid Surface Counters, Solid Wood Cabinets, Split Bedroom, Stone Counters, Thermostat, Walk-In Closet(s)
- Flooring: Carpet, Luxury Vinyl, Tile
- Doors: Sliding Doors
- Windows: Blinds, Shades, Window Treatments
- Has fireplace: No
Interior area
- Total structure area: 3,038
- Total interior livable area: 2,148 sqft
Property
Parking
- Total spaces: 3
- Parking features: Driveway, Garage Door Opener, Golf Cart Garage, Oversized
- Attached garage spaces: 3
- Has uncovered spaces: Yes
- Details: Garage Dimensions: 22x30
Features
- Levels: One
- Stories: 1
- Patio & porch: Covered, Deck, Enclosed, Patio, Screened
- Exterior features: Irrigation System, Rain Gutters
- Has private pool: Yes
- Pool features: Deck, Gunite, Heated, In Ground, Outside Bath Access, Screen Enclosure, Solar Heat
- Has spa: Yes
- Spa features: Heated, In Ground
- Fencing: Vinyl
Lot
- Size: 0.39 Acres
- Features: Cul-De-Sac, Oversized Lot
- Residential vegetation: Mature Landscaping, Trees/Landscaped
Details
- Parcel number: 1624250100000003390
- Zoning: PUD
- Special conditions: None
Construction
Type & style
- Home type: SingleFamily
- Architectural style: Florida
- Property subtype: Single Family Residence
Materials
- Block, Concrete, Stucco
- Foundation: Slab
- Roof: Shingle
Condition
- New construction: No
- Year built: 1995
Utilities & green energy
- Sewer: Public Sewer
- Water: Public
- Utilities for property: Cable Connected, Electricity Connected, Public, Sewer Connected, Water Connected
Community & HOA
Community
- Features: Deed Restrictions
- Security: Fire Alarm, Security System, Smoke Detector(s)
- Pet fee: $0 monthly
- Subdivision: FAIRWAY OAKS
HOA
- Has HOA: Yes
- Services included: Common Area Taxes, Insurance, Manager
- HOA fee: $20 monthly
- HOA name: Cari Knaus
- HOA phone: 727-942-1906
Location
- Region: Hudson
Financial & listing details
- Price per square foot: $228/sqft
- Tax assessed value: $348,571
- Annual tax amount: $5,014
- Date on market: 1/19/2024
- Cumulative days on market: 115 days
- Listing terms: Cash,Conventional
- Ownership: Fee Simple
- Total actual rent: 0
- Electric utility on property: Yes
- Road surface type: Paved, Asphalt
Price history
| Date | Event | Price |
|---|---|---|
| 6/14/2024 | Sold | $489,400$228/sqft |
Source:  Stellar MLS #U8226850 Report a problem Stellar MLS #U8226850 Report a problem | ||
| 5/13/2024 | Pending sale | $489,400$228/sqft |
Source: Stellar MLS #U8226850 Report a problem | ||
| 5/5/2024 | Price change | $489,400-0.1%$228/sqft |
Source: Stellar MLS #U8226850 Report a problem | ||
| 4/25/2024 | Price change | $489,900-0.7%$228/sqft |
Source: Stellar MLS #U8226850 Report a problem | ||
| 4/2/2024 | Price change | $493,500-0.1%$230/sqft |
Source: Stellar MLS #U8226850 Report a problem | ||
| 2/23/2024 | Price change | $494,000-0.4%$230/sqft |
Source: Stellar MLS #U8226850 Report a problem | ||
| 2/8/2024 | Price change | $496,000-0.4%$231/sqft |
Source: Stellar MLS #U8226850 Report a problem | ||
| 1/19/2024 | Listed for sale | $498,000+3.8%$232/sqft |
Source: Stellar MLS #U8226850 Report a problem | ||
| 11/16/2022 | Sold | $479,900$223/sqft |
Source: Public Record Report a problem | ||
| 9/16/2022 | Pending sale | $479,900$223/sqft |
Source: Stellar MLS #U8175816 Report a problem | ||
| 9/9/2022 | Listed for sale | $479,900+183.1%$223/sqft |
Source: Stellar MLS #U8175816 Report a problem | ||
| 9/3/2013 | Sold | $169,500$79/sqft |
Source: Stellar MLS #W7530936 Report a problem | ||
| 6/27/2013 | Listed for sale | $169,500+597.5%$79/sqft |
Source: Prudential Tropical Realty #W7530936 Report a problem | ||
| 6/8/1995 | Sold | $24,300$11/sqft |
Source: Public Record Report a problem | ||
Public tax history
| Year | Property taxes | Tax assessment |
|---|---|---|
| 2024 | $5,419 -11.5% | $348,571 -0.6% |
| 2023 | $6,121 +22.1% | $350,778 +14.2% |
| 2022 | $5,014 +136% | $307,242 +88.1% |
| 2021 | $2,124 +1.8% | $163,320 +1.4% |
| 2020 | $2,086 +2.1% | $161,070 +2.3% |
| 2019 | $2,044 | $157,450 +1.9% |
| 2018 | $2,044 +2.2% | $154,521 |
| 2017 | $2,001 +0.6% | $154,521 +4.2% |
| 2016 | $1,988 +1.9% | $148,230 +0.7% |
| 2015 | $1,951 +3% | $147,200 +0.8% |
| 2014 | $1,894 | $146,032 +9.7% |
| 2013 | -- | $133,062 +2.8% |
| 2012 | -- | $129,436 -11.1% |
| 2011 | -- | $145,576 +48.3% |
| 2010 | -- | $98,194 -37.3% |
| 2009 | -- | $156,732 -26.7% |
| 2008 | -- | $213,778 -7.9% |
| 2007 | -- | $232,118 -1.9% |
| 2006 | -- | $236,713 +23.9% |
| 2005 | -- | $191,069 +24.9% |
| 2004 | -- | $153,003 +1.6% |
| 2003 | -- | $150,621 +9.1% |
| 2002 | -- | $138,039 +5.6% |
| 2000 | -- | $130,681 |
| 1999 | -- | $130,681 |
Find assessor info on the county website
Neighborhood: 34667
Nearby homes
- $374,3003 bd2 ba2k sqft9031 Irondale Ln, Hudson, FL 34667Off Market

- $373,2003 bd2 ba1.9k sqft9018 Irondale Ln, Hudson, FL 34667Off Market
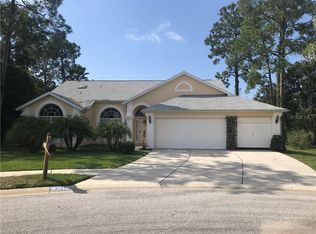
- $320,0003 bd2 ba1.5k sqft9039 Irondale Ln, Hudson, FL 34667Off Market

- $364,400-- bd3 ba2.1k sqft9022 Irondale Ln, Hudson, FL 34667Off Market
- $330,0003 bd2 ba1.9k sqft9034 Irondale Ln, Hudson, FL 34667Sold
- $343,1003 bd2 ba1.7k sqft9043 Irondale Ln, Hudson, FL 34667Off Market
- $342,600-- bd2 ba1.8k sqft14512 Pimberton Dr, Hudson, FL 34667Off Market
- $364,1004 bd3 ba2.1k sqft9038 Irondale Ln, Hudson, FL 34667Off Market
Nearby schools
GreatSchools rating
- 2/10Hudson Middle SchoolGrades: 4-8Distance: 1.4 mi
- 4/10Hudson High SchoolGrades: 6,9-12Distance: 1.4 mi
- 5/10Hudson Primary AcademyGrades: PK-5Distance: 1.4 mi
Schools provided by the listing agent
- Elementary: Northwest Elementary-PO
- Middle: Hudson Middle-PO
- High: Hudson High-PO
Source: Stellar MLS. This data may not be complete. We recommend contacting the local school district to confirm school assignments for this home.
Get a cash offer in 3 minutes
Find out how much your home could sell for in as little as 3 minutes with a no-obligation cash offer.
Estimated market value
$474,100
Get a cash offer in 3 minutes
Find out how much your home could sell for in as little as 3 minutes with a no-obligation cash offer.
Estimated market value
$474,100
- Florida
- Pasco County
- Hudson
- 34667
- 9027 Irondale Ln
Nearby cities
Nearby zip codes
Other Hudson Topics
