Skip main navigation
Off market
Street View
  • $1,192,000

    9028 Baywood Park Dr, Seminole, FL 33777

    4beds
    3,140sqft
    Single Family Residence
    Built in 1980
    0.51 Acres Lot
    $1,192,000 Zestimate®
    $380/sqft
    $5,537 Estimated rent

    Home value

    $1,192,000

    $1.07M - $1.34M

    $5,537/mo

    Zestimate® history
    Loading
    Loading...

    Owner options

    List your home for rent

    $5,537/mo

    Rent Zestimate®

    Find your next renter with Zillow Rental Manager. Plus, with online applications, you can quickly screen prospective tenants – for free.

    Learn more

    $5,537/mo

    Rent Zestimate®

    Refinance and save

    $8,192/mo

    Est. payment

    Refinancing to a lower rate could help reduce your monthly payments and save thousands over the life of the loan.

    See today's rates

    $8,192/mo

    Est. payment

    Explore your selling options

    Work with a Zillow partner agent

    Leverage their expertise and Zillow's premium Showcase listings to get your home seen by more buyers.

    Get started

    List with your own agent

    Get your home in front of millions of buyers by listing it on Zillow.

    Learn how to do it

    Sell it yourself

    Take full control of how buyers see your home on Zillow by listing For Sale by Owner (FSBO).

    List your home

    What's special

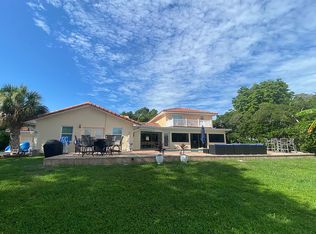
    CENTRALLY LOCATED IN A WONDERFUL GOLF COMMUNITY, THIS REMARKABLE 4 BEDROOM, 4 BATH ESTATE HOME IS BEAUTIFULLY REMODELED AND IMPRESSIVE IN EVERY WAY! With a commanding curbside presence, majestic oak trees, lush landscaping, fabulous exterior trimwork and a wide circular driveway, you'll know you've found the home of your dreams! An opulent covered entry opens to a 17ft-high foyer and a truly elegant home with exquisite finishes throughout. Welcome to the living room and take in sublime birch wood flooring, a cozy fireplace and lovely encased windows with plantation shutters. A fine office/bedroom is supported by a lavish guest bath with travertine floors and a superb granite shower. The huge, sumptuous gourmet kitchen boasts gorgeous ogee edge granite counters, a spacious center island bar, travertine marble backsplash areas, raised panel maple cabinetry, extensive storage and a terrific beverage bar with chiller. Your well-appointed dining area is complemented by a casual dining nook overlooking the pool and lake. Opening to the pool deck, the large family room offers unique and intricate custom built-ins, and a fireplace. Upstairs, you'll discover Cimeron Red Oak flooring and three spacious bedrooms. The sizable owner's suite features matching custom built-ins, a fireplace with a splendid custom mantle, separate his and her closets with closet systems and delightful views of the lake. Owners bath is simply luxurious, with rich travertine marble floors, an all travertine marble shower, granite counters, dual vanities, plush custom woodwork and a private water closet. Upper level guest bath provides beautiful cabinetry, exceptional finishes and considerable cabinetry storage. Out back you'll discover a grand screen-enclosure with a magnificent travertine paver pool deck, a 47ft-wide covered space - ideal for entertaining, a dazzling Pebbletec pool, and access to a graceful, full pool bath. Entire area enjoys private, picturesque views of the lake. The many extras and value-added features include an appealing, oversized laundry room with copious storage, and a 78sqft workshop area in the garage. This uncommon home delivers a posh, high quality feel with superior attention to detail. An outstanding value in a great location, with easy access to the beaches, excellent schools, shopping and entertainment.

    This property is not currently displayed as for sale or rent on Zillow. This may be different from what's on other websites or public sources.

    Originating MLS: Pinellas Suncoast

    Facts & features

    Interior

    Bedrooms & bathrooms
    • Bedrooms: 4
    • Bathrooms: 4
    • Full bathrooms: 4
    Heating
    • Other, Electric
    Cooling
    • Central
    Appliances
    • Included: Dishwasher, Dryer, Freezer, Garbage disposal, Microwave, Range / Oven, Refrigerator, Washer
    • Laundry: Inside, Laundry Room
    Features
    • Ceiling Fans(s), Eating Space In Kitchen, High Ceiling(s), Stone Counters, Walk-In Closet(s), Crown Molding, Solid Wood Cabinets, Thermostat, Built in Features, Window Treatments, Dry Bar
    • Flooring: Tile, Hardwood
    • Windows: Insulated Windows, Blinds, Window Treatments, Shutters
    • Basement: Unfinished
    • Has fireplace: Yes
    • Fireplace features: Living Room, Family Room, Master Bedroom
    Interior area
    • Structure area source: Public Records
    • Total interior livable area: 3,140 sqft

    Property

    Parking
    • Total spaces: 3
    • Parking features: Garage - Attached
    Features
    • Levels: Two
    • Patio & porch: Patio, Porch, Screened, Covered, Front Porch, Rear Porch
    • Exterior features: Stucco
    • Pool features: Gunite, In Ground, Screen Enclosure, Pool Sweep, Deck
    • Has view: Yes
    • View description: Water
    • Has water view: Yes
    • Water view: Water
    • Waterfront features: Lake
    Lot
    • Size: 0.51 Acres
    • Dimensions: 105x148
    • Features: In City Limits, Near Public Transit, In County, Oversized Lot, Sidewalk, Street Paved, FloodZone, Near Golf Course, Flood Insurance Required
    • Residential vegetation: Mature Landscaping, Trees/Landscaped, Oak Trees
    Details
    • Parcel number: 353015056990000710
    • Zoning: SFR
    • Other equipment: Irrigation Equipment

    Construction

    Type & style
    • Home type: SingleFamily
    • Architectural style: Custom
    • Property subtype: Single Family Residence
    Materials
    • masonry
    • Foundation: Footing
    • Roof: Composition
    Condition
    • Completed
    • Year built: 1980

    Utilities & green energy

    • Sewer: Public Sewer
    • Water: Public
    • Utilities for property: Electricity Connected, Phone Available, Sewer Connected, BB/HS Internet Available, Cable Available, Public, Street Lights, Underground Utilities, Cable Connected, Electricity Available, Water Available, Fire Hydrant, Sprinkler Recycled, Sewer Available, Natural Gas Available, Water Connected
    Green energy
    • Water conservation: Irrigation-Reclaimed Water

    Community & HOA

    Community
    • Security: Secured Garage / Parking, Smoke Detector(s), Security System, Security Lights
    • Subdivision: BAYWOOD PARK
    HOA
    • Has HOA: Yes
    • HOA fee: $6 monthly
    Location
    • Region: Seminole

    Financial & listing details

    • Price per square foot: $380/sqft
    • Tax assessed value: $1,064,344
    • Annual tax amount: $12,359
    • Listing terms: Cash, Conventional
    • Ownership: Fee Simple

    Price history

    DateEventPrice
    5/11/2021Listing removed--
    Source: Stellar MLS #U8105600 Report a problem
    1/19/2021Sold$759,000$242/sqft
    Source: Public Record Report a problem
    12/4/2020Pending sale$759,000$242/sqft
    Source: CENTURY 21 JIM WHITE & ASSOC #U8105600 Report a problem
    11/30/2020Listed for sale$759,000+35.5%$242/sqft
    Source: CENTURY 21 JIM WHITE & ASSOC #U8105600 Report a problem
    6/12/2013Listing removed$560,000$178/sqft
    Source: Coldwell Banker Residential Real Estate - Bayou / Bardmoor #U7574125 Report a problem
    2/28/2013Listed for sale$560,000$178/sqft
    Source: Coldwell Banker Residential Real Estate - Bayou / Bardmoor #U7574125 Report a problem

    Public tax history

    YearProperty taxesTax assessment
    2025$12,359 +6.7%$808,582 +2.9%
    2024$11,582 +1%$785,794 +3%
    2023$11,463 +2.4%$762,907 +3%
    2022$11,191 +5.8%$740,686 +18%
    2021$10,578 +82.4%$627,951 +65.5%
    2020$5,799 +1.5%$379,502 +2.3%
    2019$5,711 $370,970 +1.9%
    2018$5,711 +1.2%$364,053 +3.2%
    2017$5,645 +2.4%$352,733 +2.1%
    2016$5,515 -1.8%$345,478 +0.7%
    2015$5,615 +0.4%$343,076 +0.8%
    2014$5,592 +0.4%$340,353 +1.5%
    2013$5,571 +1.9%$335,323 +1.7%
    2012$5,467 $329,718 -7.1%
    2011-- $354,965 +1.5%
    2010-- $349,719 -17.6%
    2009-- $424,428 -11.2%
    2008$7,955 $478,100 +3%
    2007-- $464,319 +5.6%
    2005-- $439,800 +17.6%
    2004$4,459 +1.5%$373,900 +28.9%
    2003$4,391 +3.2%$290,100 +10.7%
    2002$4,257 $262,100 +0.1%
    2001$4,257 +2.5%$261,800 +4.6%
    2000$4,152 $250,300
    Find assessor info on the county website

    Neighborhood: 33777

    Nearby schools

    GreatSchools rating
    Get a cash offer in 3 minutes
    Find out how much your home could sell for in as little as 3 minutes with a no-obligation cash offer.
    Estimated market value
    $1,192,000
    Get a cash offer in 3 minutes
    Find out how much your home could sell for in as little as 3 minutes with a no-obligation cash offer.
    Estimated market value
    $1,192,000