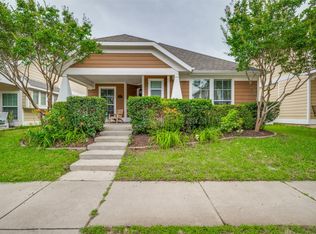
Charming and Priced to Sell! The sellers are sad to leave, but a new adventure awaits — and their beautiful home is ready for its next owners. Perfectly situated just a short walk from the local elementary school and steps away from a soccer field or open green space, this location truly can’t be beat. A welcoming front porch sets the tone for this warm and inviting home — ideal for morning coffee, watching the kids play, or catching up with friendly neighbors. Inside, you’ll find a flexible floor plan featuring a home office and a formal dining area (currently used as a professional cake-decorating studio). The spacious living room flows seamlessly into the kitchen, creating an open-concept layout that’s perfect for gatherings and everyday living. Upstairs, you’ll find the primary suite plus three additional bedrooms and two full baths — plenty of space for family, guests, or hobbies. Light, bright, and beautifully maintained, this home features stylish wood-look flooring downstairs, new carpet upstairs and freshly painted throughout and white exterior trim. Truly move-in ready, this charming home combines comfort, convenience, and community — all at an exceptional value. Eagle Village at Providence offers 2 pools, pickleball courts, playground, dog park and miles of trails!
Sold
Price Unknown
9028 Eagle Dr, Providence Village, TX 76227
4beds
2,283sqft
Single Family Residence
Built in 2008
4,617 Square Feet Lot
$311,000 Zestimate®
$--/sqft
$2,368 Estimated rent
Home value
$311,000
$295,000 - $330,000
$2,368/mo
Zestimate® history
Owner options
List your home for rent
$2,368/mo
Rent Zestimate®
Find your next renter with Zillow Rental Manager. Plus, with online applications, you can quickly screen prospective tenants – for free.
$2,368/mo
Rent Zestimate®
Refinance and save
$436/mo
Est. payment
Refinancing to a lower rate could help reduce your monthly payments and save thousands over the life of the loan.
$436/mo
Est. payment
Explore your selling options
Work with a Zillow partner agent
Leverage their expertise and Zillow's premium Showcase listings to get your home seen by more buyers.
Get startedList with your own agent
Get your home in front of millions of buyers by listing it on Zillow.
Learn how to do itSell it yourself
Take full control of how buyers see your home on Zillow by listing For Sale by Owner (FSBO).
List your homeWhat's special
Stylish wood-look flooringHome officeFormal dining areaFlexible floor planNew carpetWelcoming front porchPrimary suite
Zillow last checked:
Listing updated:
Listed by:
Amy Harris 0617603 214-471-7309,
Coldwell Banker Apex, REALTORS 972-562-5400
Bought with:
Katherine Blanton, 0827987
Berkshire HathawayHS PenFed TX
Source: NTREIS,MLS#: 21105967
Facts & features
Interior
Bedrooms & bathrooms
- Bedrooms: 4
- Bathrooms: 3
- Full bathrooms: 2
- 1/2 bathrooms: 1
Primary bedroom
- Features: Ceiling Fan(s), Dual Sinks, En Suite Bathroom, Separate Shower, Walk-In Closet(s)
- Level: Second
- Dimensions: 16 x 12
Bedroom
- Features: Ceiling Fan(s)
- Level: Second
- Dimensions: 13 x 10
Bedroom
- Features: Ceiling Fan(s)
- Level: Second
- Dimensions: 17 x 12
Bedroom
- Features: Ceiling Fan(s)
- Level: Second
- Dimensions: 12 x 12
Breakfast room nook
- Level: First
- Dimensions: 13 x 10
Dining room
- Level: First
- Dimensions: 11 x 12
Kitchen
- Features: Built-in Features, Eat-in Kitchen
- Level: First
- Dimensions: 10 x 10
Living room
- Features: Ceiling Fan(s), Fireplace
- Level: First
- Dimensions: 18 x 16
Heating
- Central, Electric
Cooling
- Central Air, Ceiling Fan(s), Electric
Appliances
- Included: Dishwasher, Electric Range, Electric Water Heater, Disposal
- Laundry: Washer Hookup, Dryer Hookup, ElectricDryer Hookup, Laundry in Utility Room
Features
- Decorative/Designer Lighting Fixtures, Eat-in Kitchen, High Speed Internet, Open Floorplan, Cable TV
- Flooring: Carpet, Ceramic Tile, Laminate
- Has basement: No
- Number of fireplaces: 1
- Fireplace features: Living Room
Interior area
- Total interior livable area: 2,283 sqft
Property
Parking
- Total spaces: 2
- Parking features: Alley Access, Garage, Garage Door Opener, Garage Faces Rear
- Attached garage spaces: 2
Features
- Levels: Two
- Stories: 2
- Patio & porch: Front Porch, Patio
- Pool features: None, Community
- Fencing: Back Yard,Vinyl
Lot
- Size: 4,617 Square Feet
Details
- Parcel number: R299385
Construction
Type & style
- Home type: SingleFamily
- Architectural style: Craftsman,Detached
- Property subtype: Single Family Residence
Materials
- Foundation: Slab
- Roof: Composition
Condition
- Year built: 2008
Utilities & green energy
- Sewer: Public Sewer
- Water: Public
- Utilities for property: Electricity Available, Sewer Available, Water Available, Cable Available
Community & HOA
Community
- Features: Playground, Park, Pickleball, Pool, Trails/Paths, Curbs, Sidewalks
- Security: Fire Alarm
- Subdivision: Eagle Village At Providence Ph
HOA
- Has HOA: Yes
- Services included: All Facilities, Association Management
- HOA fee: $436 semi-annually
- HOA name: Providence Management
- HOA phone: 940-440-2200
Location
- Region: Providence Village
Financial & listing details
- Tax assessed value: $340,869
- Annual tax amount: $6,545
- Date on market: 11/8/2025
- Cumulative days on market: 252 days
- Listing terms: Cash,Conventional,FHA
- Exclusions: Mounted tvs & mounts, in garage metal ceiling storage rack, refrigerators, washer & dryer
Price history
| Date | Event | Price |
|---|---|---|
| 7/3/2026 | Sold | -- |
Source: NTREIS #21105967 Report a problem | ||
| 6/9/2026 | Contingent | $315,000$138/sqft |
Source: NTREIS #21105967 Report a problem | ||
| 5/26/2026 | Listed for sale | $315,000$138/sqft |
Source: NTREIS #21105967 Report a problem | ||
| 5/22/2026 | Contingent | $315,000$138/sqft |
Source: NTREIS #21105967 Report a problem | ||
| 5/16/2026 | Price change | $315,000-1.4%$138/sqft |
Source: NTREIS #21105967 Report a problem | ||
| 4/16/2026 | Price change | $319,500-1.7%$140/sqft |
Source: NTREIS #21105967 Report a problem | ||
| 10/20/2025 | Listed for sale | $325,000+35.5%$142/sqft |
Source: NTREIS #21091569 Report a problem | ||
| 7/28/2019 | Sold | -- |
Source: Agent Provided Report a problem | ||
| 4/18/2019 | Listing removed | $239,900$105/sqft |
Source: Ebby Halliday Realtors #14010777 Report a problem | ||
| 4/8/2019 | Price change | $239,900-2.1%$105/sqft |
Source: Ebby Halliday Realtors #14010777 Report a problem | ||
| 3/11/2019 | Price change | $245,000-0.8%$107/sqft |
Source: Ebby Halliday Realtors #14010777 Report a problem | ||
| 2/18/2019 | Price change | $247,000-1.2%$108/sqft |
Source: Ebby Halliday Realtors #14010777 Report a problem | ||
| 1/26/2019 | Listed for sale | $250,000+8.7%$110/sqft |
Source: Ebby Halliday Realtors #14010777 Report a problem | ||
| 7/14/2017 | Sold | -- |
Source: Agent Provided Report a problem | ||
| 6/16/2017 | Pending sale | $229,900$101/sqft |
Source: Ultra Real Estate Services #13625706 Report a problem | ||
| 6/14/2017 | Listed for sale | $229,900+22.9%$101/sqft |
Source: Ultra Real Estate Services #13625706 Report a problem | ||
| 9/13/2016 | Sold | -- |
Source: Agent Provided Report a problem | ||
| 8/16/2016 | Pending sale | $187,000$82/sqft |
Source: Coldwell Banker Residential Brokerage - Flower Mound #13442324 Report a problem | ||
| 8/13/2016 | Listed for sale | $187,000$82/sqft |
Source: Coldwell Banker Residential Brokerage - Flower Mound #13442324 Report a problem | ||
| 7/14/2012 | Listing removed | $1,425-1.7%$1/sqft |
Source: KELLER WILLIAMS REALTY #11803790 Report a problem | ||
| 7/1/2012 | Price change | $1,450-1.7%$1/sqft |
Source: KELLER WILLIAMS REALTY #11803790 Report a problem | ||
| 6/8/2012 | Listed for rent | $1,475$1/sqft |
Source: KELLER WILLIAMS REALTY #11803790 Report a problem | ||
Public tax history
| Year | Property taxes | Tax assessment |
|---|---|---|
| 2025 | $4,648 -0.3% | $340,464 +10% |
| 2024 | $4,662 +10.3% | $309,513 +10% |
| 2023 | $4,225 -18.3% | $281,375 +10% |
| 2022 | $5,169 -1.8% | $255,795 +10% |
| 2021 | $5,263 -5% | $232,541 -1.7% |
| 2020 | $5,542 -5.3% | $236,652 +4.3% |
| 2019 | $5,854 +6.7% | $226,795 +8.1% |
| 2018 | $5,487 +1.9% | $209,798 +6% |
| 2017 | $5,383 | $197,850 -3.8% |
| 2016 | $5,383 +14.6% | $205,754 +8.3% |
| 2015 | $4,698 | $189,936 +12.5% |
| 2014 | $4,698 | $168,861 +14.4% |
| 2013 | $4,698 | $147,582 +2.6% |
| 2012 | -- | $143,844 -1.5% |
| 2011 | -- | $146,000 |
| 2010 | -- | $146,000 -12.1% |
| 2009 | -- | $166,016 +678.9% |
| 2007 | -- | $21,314 |
Find assessor info on the county website
Neighborhood: Providence Village
Nearby homes
- $--3 bd2 ba1.2k sqft9032 Eagle Dr, Providence Village, TX 76227Sold
- $262,9003 bd2 ba1.5k sqft9100 Eagle Dr, Providence Village, TX 76227Off Market

- $268,8003 bd3 ba1.7k sqft1916 Cabrera Dr, Providence Village, TX 76227Off Market

- $2,1803 bd3 ba1.9k sqft1912 Cabrera Dr, Providence Village, TX 76227For Rent
- $275,0003 bd3 ba1.7k sqft1908 Cabrera Dr, Providence Village, TX 76227For Sale
- $--3 bd3 ba1.9k sqft9104 Eagle Dr, Providence Village, TX 76227Sold
- $272,7003 bd2 ba1.9k sqft9101 Nathaniel Dr, Providence Village, TX 76227Off Market
- $284,0004 bd3 ba2.1k sqft9105 Nathaniel Dr, Providence Village, TX 76227Off Market
Nearby schools
GreatSchools rating
- 5/10James A Monaco Elementary SchoolGrades: K-5Distance: 0.2 mi
- NAEvalois Owens MiddleGrades: 6-8Distance: 2.7 mi
- 6/10Aubrey High SchoolGrades: 9-12Distance: 3.9 mi
Schools provided by the listing agent
- Elementary: James A Monaco
- Middle: Aubrey
- High: Aubrey
- District: Aubrey ISD
Source: NTREIS. This data may not be complete. We recommend contacting the local school district to confirm school assignments for this home.
Get a cash offer in 3 minutes
Find out how much your home could sell for in as little as 3 minutes with a no-obligation cash offer.
Estimated market value
$311,000
Get a cash offer in 3 minutes
Find out how much your home could sell for in as little as 3 minutes with a no-obligation cash offer.
Estimated market value
$311,000
- Texas
- Denton County
- Aubrey
- 76227
- Providence Village
- 9028 Eagle Dr
