Welcome to 9032 Eagle Drive, a charming and energy-efficient single-story home nestled in the heart of Providence Village. This thoughtfully designed home offers smartly used space, with an open layout that minimizes wasted square footage while maximizing comfort and functionality. Built in 2011, it features a stylish kitchen and modern finishes. Energy efficiency is at the core of this home’s design, helping to keep utility costs low while maintaining year-round comfort with updated HVAC and insulation systems. What truly sets this property apart is its access to the incredible amenities provided by the Providence Village HOA. As part of a master-planned community, residents enjoy a resort-style lifestyle that includes access to multiple pools—such as the Main Pool Complex and the Community Center Pool—offering seasonal swim hours, lap lanes, and even swim lessons through the British Swim School. The community clubhouse is another standout feature, available for private events and complete with a fitness center, lounge space, and recreational programming throughout the year. Providence Village is known for its extensive network of greenbelts, scenic trails, pocket parks, and well-maintained playgrounds, making it ideal for families, fitness enthusiasts, and anyone who enjoys spending time outdoors. Nearby Lake Providence Park and Lewisville Lake offer opportunities for fishing, boating, and lakeside relaxation. Whether you're looking to unwind in a serene setting or take part in vibrant community events, this neighborhood has something for everyone. 9032 Eagle Drive is more than just a well-built home—it's a gateway to an active, connected, and energy-conscious lifestyle. Don’t miss your chance to live in one of Denton County’s most desirable communities. Schedule your showing today and discover everything this wonderful home and neighborhood have to offer.
Sold
Price Unknown
9032 Eagle Dr, Providence Village, TX 76227
3beds
1,230sqft
Single Family Residence
Built in 2011
4,181 Square Feet Lot
$270,000 Zestimate®
$--/sqft
$1,819 Estimated rent
Home value
$270,000
$254,000 - $289,000
$1,819/mo
Zestimate® history
Owner options
List your home for rent
$1,819/mo
Rent Zestimate®
Find your next renter with Zillow Rental Manager. Plus, with online applications, you can quickly screen prospective tenants – for free.
$1,819/mo
Rent Zestimate®
Refinance and save
$438/mo
Est. payment
Refinancing to a lower rate could help reduce your monthly payments and save thousands over the life of the loan.
$438/mo
Est. payment
Explore your selling options
Work with a Zillow partner agent
Leverage their expertise and Zillow's premium Showcase listings to get your home seen by more buyers.
Get startedList with your own agent
Get your home in front of millions of buyers by listing it on Zillow.
Learn how to do itSell it yourself
Take full control of how buyers see your home on Zillow by listing For Sale by Owner (FSBO).
List your homeWhat's special
Modern finishesWell-maintained playgroundsPocket parksNearby lake providence parkExtensive network of greenbeltsMaximizing comfort and functionalityStylish kitchen
Zillow last checked:
Listing updated:
Listed by:
Riann Emch 0645385 214-995-6373,
Compass RE Texas, LLC. 214-814-8100
Bought with:
Krista Deveaux
CENTURY 21 Judge Fite Co.
Source: NTREIS,MLS#: 20977218
Facts & features
Interior
Bedrooms & bathrooms
- Bedrooms: 3
- Bathrooms: 2
- Full bathrooms: 2
Primary bedroom
- Level: First
- Dimensions: 0 x 0
Bedroom
- Level: First
- Dimensions: 0 x 0
Bedroom
- Level: First
- Dimensions: 0 x 0
Primary bathroom
- Level: First
- Dimensions: 0 x 0
Dining room
- Level: First
- Dimensions: 0 x 0
Other
- Level: First
- Dimensions: 0 x 0
Kitchen
- Level: First
- Dimensions: 0 x 0
Laundry
- Level: First
- Dimensions: 0 x 0
Living room
- Level: First
- Dimensions: 0 x 0
Heating
- Central, Natural Gas
Cooling
- Central Air, Electric
Appliances
- Included: Dishwasher, Electric Oven, Electric Range, Disposal, Gas Water Heater, Microwave
Features
- Decorative/Designer Lighting Fixtures, High Speed Internet, Open Floorplan, Cable TV
- Flooring: Carpet, Ceramic Tile
- Has basement: No
- Number of fireplaces: 1
- Fireplace features: Gas
Interior area
- Total interior livable area: 1,230 sqft
Property
Parking
- Total spaces: 1
- Parking features: Alley Access, Driveway, Garage, Garage Door Opener, Garage Faces Rear
- Attached garage spaces: 1
- Has uncovered spaces: Yes
Features
- Levels: One
- Stories: 1
- Patio & porch: Front Porch, Patio, Covered
- Exterior features: Private Yard, Rain Gutters
- Pool features: None
- Fencing: Vinyl
Lot
- Size: 4,181 Square Feet
- Features: Back Yard, Lawn, Landscaped, Subdivision, Few Trees
Details
- Parcel number: R299386
Construction
Type & style
- Home type: SingleFamily
- Architectural style: Craftsman,Ranch,Traditional,Detached
- Property subtype: Single Family Residence
Materials
- Wood Siding
- Foundation: Slab
- Roof: Composition
Condition
- Year built: 2011
Utilities & green energy
- Sewer: Public Sewer
- Water: Public
- Utilities for property: Sewer Available, Water Available, Cable Available
Community & HOA
Community
- Security: Smoke Detector(s)
- Subdivision: Eagle Village At Providence Ph
HOA
- Has HOA: Yes
- Services included: Association Management
- HOA fee: $438 semi-annually
- HOA name: Providence HOA
- HOA phone: 940-440-2200
Location
- Region: Providence Village
Financial & listing details
- Tax assessed value: $273,585
- Annual tax amount: $5,215
- Date on market: 6/22/2025
- Cumulative days on market: 13 days
- Listing terms: Cash,Conventional,FHA,VA Loan
Price history
| Date | Event | Price |
|---|---|---|
| 8/1/2025 | Sold | -- |
Source: NTREIS #20977218 Report a problem | ||
| 7/12/2025 | Pending sale | $275,000$224/sqft |
Source: NTREIS #20977218 Report a problem | ||
| 7/4/2025 | Contingent | $275,000$224/sqft |
Source: NTREIS #20977218 Report a problem | ||
| 6/22/2025 | Price change | $275,000+22.2%$224/sqft |
Source: NTREIS #20977218 Report a problem | ||
| 3/21/2021 | Pending sale | $225,000$183/sqft |
Source: NTREIS #14531225 Report a problem | ||
| 3/12/2021 | Listed for sale | $225,000$183/sqft |
Source: NTREIS #14531225 Report a problem | ||
Public tax history
| Year | Property taxes | Tax assessment |
|---|---|---|
| 2025 | $3,387 -13.7% | $273,585 +0.9% |
| 2024 | $3,926 +0.9% | $271,242 +2.6% |
| 2023 | $3,891 -19.3% | $264,327 +10% |
| 2022 | $4,818 +80.3% | $240,297 +38% |
| 2021 | $2,673 -2.6% | $174,074 -0.8% |
| 2020 | $2,744 -2.6% | $175,529 -3.3% |
| 2019 | $2,818 +5.5% | $181,512 +11.4% |
| 2018 | $2,672 +5.6% | $162,922 +10% |
| 2017 | $2,531 | $148,111 +5.9% |
| 2016 | $2,531 -9.7% | $139,882 +7.6% |
| 2015 | $2,803 | $130,026 +3.6% |
| 2014 | $2,803 | $125,480 +9.3% |
| 2013 | $2,803 | $114,840 -1.8% |
| 2012 | -- | $116,908 +675.5% |
| 2011 | -- | $15,075 +4.2% |
| 2010 | -- | $14,472 -4% |
| 2009 | -- | $15,075 -28.6% |
| 2007 | -- | $21,105 |
Find assessor info on the county website
Neighborhood: Providence Village
Nearby homes
- $262,9003 bd2 ba1.5k sqft9100 Eagle Dr, Providence Village, TX 76227Off Market

- $--4 bd3 ba2.2k sqft9028 Eagle Dr, Providence Village, TX 76227Sold
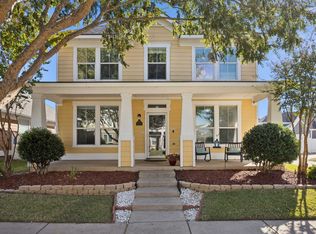
- $--3 bd3 ba1.9k sqft9104 Eagle Dr, Providence Village, TX 76227Sold

- $285,5003 bd3 ba2.2k sqft9108 Eagle Dr, Providence Village, TX 76227Off Market

- $284,0004 bd3 ba2.1k sqft9105 Nathaniel Dr, Providence Village, TX 76227Off Market
- $--4 bd3 ba2.1k sqft9105 Nathaniel Dr #9105, Aubrey, TX 76227Off Market
- $272,7003 bd2 ba1.9k sqft9101 Nathaniel Dr, Providence Village, TX 76227Off Market
- $245,0003 bd2 ba1.2k sqft9109 Nathaniel Dr, Providence Village, TX 76227For Sale
Nearby schools
GreatSchools rating
- 5/10James A Monaco Elementary SchoolGrades: K-5Distance: 0.2 mi
- NAEvalois Owens MiddleGrades: 6-8Distance: 2.7 mi
- 6/10Aubrey High SchoolGrades: 9-12Distance: 3.9 mi
Schools provided by the listing agent
- Elementary: Pete and Myra West
- Middle: Aubrey
- High: Aubrey
- District: Aubrey ISD
Source: NTREIS. This data may not be complete. We recommend contacting the local school district to confirm school assignments for this home.
Get a cash offer in 3 minutes
Find out how much your home could sell for in as little as 3 minutes with a no-obligation cash offer.
Estimated market value
$270,000
Get a cash offer in 3 minutes
Find out how much your home could sell for in as little as 3 minutes with a no-obligation cash offer.
Estimated market value
$270,000
- Texas
- Denton County
- Aubrey
- 76227
- Providence Village
- 9032 Eagle Dr
