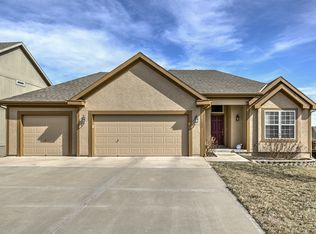
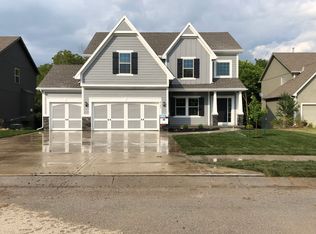
Incredible "Dayne" 2 Story plan from Robertson Construction on a Private-Wooded-Walkout Lot! Open main level has Living Room, Formal Dining Room, Powder Room & Open Kitchen w/ walk-in Pantry, granite, hardwoods, custom cabinets & stainless appliances. Master Suite with tub, separate shower & double vanities. Master Closet is connected to Laundry Room! 3 more Bedrooms upstairs & hall Bath complete the 2nd level. Beautiful trim and finishes throughout. Covered Deck off Kitchen. *Pictures are from a previous model.*
This property is off market, which means it's not currently listed for sale or rent on Zillow. This may be different from what's available on other websites or public sources.