Honey, come see this right now! Gorgeous 4 bedroom home in Liberty schools w a walkout basement to a dream patio/backyard. Backs to FLAT green space, trees, & a creek! New solar panels. Basement is framed/drywalled, ready for finishing touches. The basement is not entirely finished so we are not counting that extra 982 sq ft - BUT - that 982 sq ft of basement is ALMOST ENTIRELY finished (walls, doors, 3 storage rooms, & an empty room for ANOTHER full bath space already in place)! So, 2,395 finished sq ft, plus 982 usable space makes 3,377 of awesome space. And that doesn't include the 3 car garage. Huge potential equity play for a buyer. Not to be overlooked, this home has an almost BRAND NEW solar system that the buyer will use without a solar loan payment! The bills were outrageously low - you can verify those details with utilities. Triple Save: 1 - Saving monthly money on your utility bills is like buying a MUCH lower priced home/mortgage; 2 - Easy forced-equity potential after you polish up the basement; 3 - This home is priced without accounting for the basement sq ft and without accounting for a $40,000+ solar system that buyer gets to use WITHOUT having to pay for!!! And the refrigerator & washer/dryer stay! Better than new construction: Crazy cool upgrades that new construction doesn't have. Custom expansive patio, etc. Also, this mirrors new construction floorplans w/o the new construction PRICING. Property is young but not too young, and as experienced buyers have learned those first couple years after the build are when people end up spending money to take care of the builder's mistakes - We are past that initial stage!! This is the most intelligent, safest purchase on the market that I can find in all of Liberty Schools.
Sold
Price Unknown
9100 NE 108th St, Kansas City, MO 64157
4beds
2,395sqft
Single Family Residence
Built in 2015
8,276 Square Feet Lot
$466,100 Zestimate®
$--/sqft
$2,734 Estimated rent
Home value
$466,100
$443,000 - $489,000
$2,734/mo
Zestimate® history
Owner options
List your home for rent
$2,734/mo
Rent Zestimate®
Find your next renter with Zillow Rental Manager. Plus, with online applications, you can quickly screen prospective tenants – for free.
$2,734/mo
Rent Zestimate®
Refinance and save
$150/mo
Est. payment
Refinancing to a lower rate could help reduce your monthly payments and save thousands over the life of the loan.
$150/mo
Est. payment
Explore your selling options
Work with a Zillow partner agent
Leverage their expertise and Zillow's premium Showcase listings to get your home seen by more buyers.
Get startedList with your own agent
Get your home in front of millions of buyers by listing it on Zillow.
Learn how to do itSell it yourself
Take full control of how buyers see your home on Zillow by listing For Sale by Owner (FSBO).
List your homeWhat's special
Zillow last checked:
Listing updated:
Listed by:
Mike Thorne 816-519-2866,
KC Realtors LLC
Bought with:
Abby Powers, 2017015953
The Real Estate Store LLC
Source: Heartland MLS as distributed by MLS GRID,MLS#: 2497978
Facts & features
Interior
Bedrooms & bathrooms
- Bedrooms: 4
- Bathrooms: 3
- Full bathrooms: 2
- 1/2 bathrooms: 1
Primary bedroom
- Features: Carpet, Ceiling Fan(s), Walk-In Closet(s)
- Level: Second
- Area: 221 Square Feet
- Dimensions: 13 x 17
Bedroom 2
- Features: Carpet, Walk-In Closet(s)
- Level: Second
- Area: 132 Square Feet
- Dimensions: 11 x 12
Bedroom 3
- Features: Carpet, Walk-In Closet(s)
- Level: Second
- Area: 132 Square Feet
- Dimensions: 11 x 12
Bedroom 4
- Features: Carpet, Walk-In Closet(s)
- Level: Second
- Area: 285 Square Feet
- Dimensions: 15 x 19
Primary bathroom
- Features: Double Vanity, Separate Shower And Tub
- Level: Second
- Area: 120 Square Feet
- Dimensions: 10 x 12
Breakfast room
- Level: First
- Area: 150 Square Feet
- Dimensions: 10 x 15
Dining room
- Level: First
- Area: 156 Square Feet
- Dimensions: 12 x 13
Kitchen
- Features: Pantry
- Level: First
- Area: 132 Square Feet
- Dimensions: 11 x 12
Laundry
- Level: Second
- Area: 42 Square Feet
- Dimensions: 6 x 7
Living room
- Level: First
- Area: 280 Square Feet
- Dimensions: 14 x 20
Heating
- Heatpump/Gas
Cooling
- Electric
Appliances
- Included: Dishwasher, Microwave, Built-In Electric Oven
- Laundry: Bedroom Level, Laundry Room
Features
- Pantry, Vaulted Ceiling(s), Walk-In Closet(s)
- Basement: Walk-Out Access
- Number of fireplaces: 1
- Fireplace features: Living Room
Interior area
- Total structure area: 2,395
- Total interior livable area: 2,395 sqft
- Finished area above ground: 2,395
- Finished area below ground: 0
Property
Parking
- Total spaces: 3
- Parking features: Attached, Garage Faces Front
- Attached garage spaces: 3
Features
- Patio & porch: Deck
Lot
- Size: 8,276 Square Feet
- Features: City Lot
Details
- Parcel number: 999999
Construction
Type & style
- Home type: SingleFamily
- Architectural style: Traditional
- Property subtype: Single Family Residence
Materials
- Frame, Stone Trim
- Roof: Composition
Condition
- Year built: 2015
Utilities & green energy
- Sewer: Public Sewer
- Water: Public
Community & HOA
Community
- Subdivision: Brooke Meadows
HOA
- Has HOA: Yes
- HOA fee: $150 annually
Location
- Region: Kansas City
Financial & listing details
- Tax assessed value: $76,970
- Annual tax amount: $6,099
- Date on market: 7/12/2024
- Ownership: Private
Price history
| Date | Event | Price |
|---|---|---|
| 8/30/2024 | Sold | -- |
Source:  Heartland MLS as distributed by MLS GRID #2497978 Report a problem Heartland MLS as distributed by MLS GRID #2497978 Report a problem | ||
| 7/24/2024 | Pending sale | $439,000$183/sqft |
Source: Heartland MLS as distributed by MLS GRID #2497978 Report a problem | ||
| 7/19/2024 | Price change | $439,000-2.4%$183/sqft |
Source: Heartland MLS as distributed by MLS GRID #2497978 Report a problem | ||
| 7/12/2024 | Listed for sale | $450,000+63.7%$188/sqft |
Source: Heartland MLS as distributed by MLS GRID #2497978 Report a problem | ||
| 6/15/2015 | Sold | -- |
Source: Heartland MLS as distributed by MLS GRID #1917693 Report a problem | ||
| 4/18/2015 | Price change | $274,900+1.9%$115/sqft |
Source: RE/MAX 1st Choice #1917693 Report a problem | ||
| 1/13/2015 | Listed for sale | $269,900$113/sqft |
Source: RE/MAX 1st Choice #1917693 Report a problem | ||
Public tax history
| Year | Property taxes | Tax assessment |
|---|---|---|
| 2025 | $6,099 +5.2% | $76,970 +11.1% |
| 2024 | $5,798 -0.9% | $69,290 |
| 2023 | $5,849 +13.1% | $69,290 +16.9% |
| 2022 | $5,171 -0.4% | $59,280 |
| 2021 | $5,194 +8.5% | $59,280 +14.3% |
| 2020 | $4,787 | $51,850 |
| 2019 | $4,787 +1.8% | $51,850 +6.3% |
| 2018 | $4,704 +16.7% | $48,770 |
| 2017 | $4,032 | $48,770 +9.6% |
| 2016 | $4,032 | $44,500 +100.4% |
| 2015 | $4,032 +632.6% | $22,210 +315.9% |
| 2014 | $550 | $5,340 |
| 2013 | -- | $5,340 -3.1% |
| 2012 | -- | $5,510 |
| 2011 | -- | $5,510 -17.1% |
| 2010 | -- | $6,650 |
| 2009 | -- | $6,650 |
| 2007 | -- | $6,650 |
| 2006 | -- | $6,650 |
Find assessor info on the county website
Neighborhood: Shoal Creek
Nearby homes
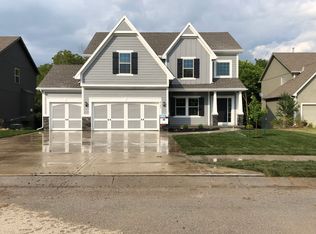
- $466,9004 bd3 ba2.3k sqft9104 NE 108th St, Kansas City, MO 64157Off Market
- $455,3004 bd3 ba2.2k sqft9028 NE 108th St, Kansas City, MO 64157Off Market

- $390,6004 bd3 ba2k sqft9108 NE 108th St, Kansas City, MO 64157Off Market
- $462,1004 bd3 ba2.3k sqft9024 NE 108th St, Kansas City, MO 64157Off Market

- $449,3004 bd3 ba2.3k sqft9000 We 108th St, Kansas City, MO 64157Off Market
- $446,6004 bd3 ba3k sqft9107 NE 108th St, Kansas City, MO 64157Off Market
- $468,3004 bd4 ba3.5k sqft10768 N Laurel Ave, Kansas City, MO 64157Off Market
- $416,0004 bd3 ba2.6k sqft9020 NE 108th St, Kansas City, MO 64157Off Market
Nearby schools
GreatSchools rating
- 6/10Warren Hills Elementary SchoolGrades: K-5Distance: 1.8 mi
- 6/10South Valley Middle SchoolGrades: 6-8Distance: 4.2 mi
- 9/10Liberty North High SchoolGrades: 9-12Distance: 1.8 mi
Get a cash offer in 3 minutes
Find out how much your home could sell for in as little as 3 minutes with a no-obligation cash offer.
Estimated market value
$466,100
Get a cash offer in 3 minutes
Find out how much your home could sell for in as little as 3 minutes with a no-obligation cash offer.
Estimated market value
$466,100
- Missouri
- Clay County
- Kansas City
- 64157
- Shoal Creek
- 9100 NE 108th St
Nearby cities
Nearby neighborhoods
Nearby zip codes
Other Kansas City Topics
