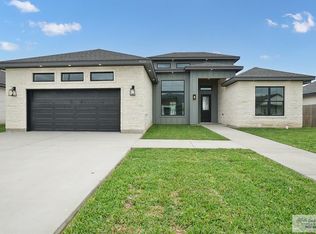
Brand new modern farmhouse that checks every box. Brick and board-and-batten exterior with a wood front door gives it great curb appeal. Inside, the open living area features exposed wood ceiling beams that add warmth and character to the space, with French doors leading to the back patio. The kitchen is the star — white shaker cabinets with X-detail glass uppers, custom wood range hood, gold-veined quartz counters and backsplash, a large wood-panel island, and brass fixtures. Large walk-in pantry and mudroom keep everyday living organized. The primary suite is built for functionality — walk-in closet connects directly to the laundry room. Primary bath has a massive walk-in shower with floor-to-ceiling tile, dual rain heads, and a double vanity with matching gold veining. Secondary bedrooms share a Jack and Jill bath. Out back, the covered patio has a wood-plank ceiling, tile floors, and a convenient half bath. Warm farmhouse feel with all the right upgrades. Come see it!
Sold
Price Unknown
9028 New Orleans Ct, Los Fresnos, TX 78566
3beds
2,153sqft
Single Family Residence
Built in 2026
8,400 Square Feet Lot
$398,600 Zestimate®
$--/sqft
$2,732 Estimated rent
Home value
$398,600
$379,000 - $419,000
$2,732/mo
Zestimate® history
Owner options
List your home for rent
$2,732/mo
Rent Zestimate®
Find your next renter with Zillow Rental Manager. Plus, with online applications, you can quickly screen prospective tenants – for free.
$2,732/mo
Rent Zestimate®
Refinance and save
Refinancing to a lower rate could help reduce your monthly payments and save thousands over the life of the loan.
Explore your selling options
Work with a Zillow partner agent
Leverage their expertise and Zillow's premium Showcase listings to get your home seen by more buyers.
Get startedList with your own agent
Get your home in front of millions of buyers by listing it on Zillow.
Learn how to do itSell it yourself
Take full control of how buyers see your home on Zillow by listing For Sale by Owner (FSBO).
List your homeWhat's special
Brick and board-and-batten exteriorBack patioDual rain headsExposed wood ceiling beamsLarge wood-panel islandCustom wood range hoodJack and jill bath
Zillow last checked:
Listing updated:
Listed by:
Melissa J. Martinez 956-525-3887,
KELLER WILLIAMS LRGV
Bought with:
Non Member
NON MEMBER OFFICE
Source: RGVMLS,MLS#: 29776636
Facts & features
Interior
Bedrooms & bathrooms
- Bedrooms: 3
- Bathrooms: 4
- Full bathrooms: 2
- 1/2 bathrooms: 2
Primary bedroom
- Features: Split Bedrooms, Walk-In Closet(s)
Primary bathroom
- Features: Double Vanity, Private Commode, Shower Only
Heating
- Central, Electric
Appliances
- Included: Electric Water Heater, Water Heater
Features
- Ceiling Fan(s)
- Flooring: Tile
- Windows: Double Pane Windows
Interior area
- Total structure area: 2,153
- Total interior livable area: 2,153 sqft
Property
Parking
- Total spaces: 2
- Parking features: Garage, Attached, Garage Faces Front
- Attached garage spaces: 2
Features
- Levels: One
- Patio & porch: Covered
- Pool features: None
Lot
- Size: 8,400 Square Feet
Construction
Type & style
- Home type: SingleFamily
- Property subtype: Single Family Residence
Materials
- Brick Veneer, HardiPlank Type
- Foundation: Slab
- Roof: Composition
Condition
- New Construction
- New construction: Yes
- Year built: 2026
Utilities & green energy
- Sewer: Public Sewer
- Water: Public
Green energy
- Energy efficient items: Thermostat
Community & HOA
Community
- Security: Smoke Detector(s)
- Subdivision: Cajun Farm Sec Iii
HOA
- Has HOA: No
Location
- Region: Los Fresnos
Financial & listing details
- Date on market: 7/4/2026
- Listing terms: Cash,Conventional,FHA,VA Loan
- Road surface type: Paved
Price history
| Date | Event | Price |
|---|---|---|
| 7/29/2026 | Sold | -- |
Source:  RGVMLS #29776636 Report a problem RGVMLS #29776636 Report a problem | ||
| 7/4/2026 | Pending sale | $398,000$185/sqft |
Source: RGVMLS #29776636 Report a problem | ||
| 6/24/2026 | Listing removed | $398,000$185/sqft |
Source: RGVMLS #29776636 Report a problem | ||
| 5/21/2026 | Listed for sale | $398,000$185/sqft |
Source: RGVMLS #29776636 Report a problem | ||
Public tax history
Tax history is unavailable.
Neighborhood: 78566
Nearby homes
- $398,0003 bd4 ba2.1k sqft9024 New Orleans Ct, Los Fresnos, TX 78566Pending
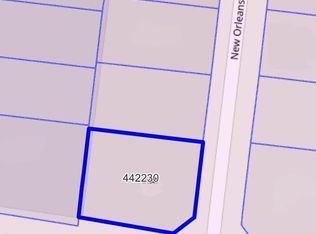
- $--0.263 Acres0 New Orleans Ct, Los Fresnos, TX 78566Sold
- $329,1003 bd2 ba1.7k sqft9020 New Orleans Ct, Los Fresnos, TX 78566Off Market
- $320,900-- bd3 ba2.1k sqft9129 Lake Charles Dr, Los Fresnos, TX 78566Off Market
- $--3 bd2 ba1.6k sqft9125 Lake Charles Dr, Los Fresnos, TX 78566Sold
- $--4 bd3 ba2.1k sqft9060 New Orleans Ct, Los Fresnos, TX 78566Sold
- $348,7003 bd2 ba1.8k sqft9021 New Orleans Ct, Los Fresnos, TX 78566Off Market
- $333,200-- bd3 ba2k sqft9121 Lake Charles Dr, Los Fresnos, TX 78566Off Market
Nearby schools
GreatSchools rating
- 9/10Dora Romero Elementary SchoolGrades: PK-5Distance: 0.6 mi
- 8/10Los Cuates Middle SchoolGrades: 6-8Distance: 2.8 mi
- 6/10Los Fresnos High SchoolGrades: 9-12Distance: 4.3 mi
Schools provided by the listing agent
- Elementary: Dora Romero
- Middle: Los Cuates
- High: Los Fresnos
- District: Los Fresnos C.I.S.D.
Source: RGVMLS. This data may not be complete. We recommend contacting the local school district to confirm school assignments for this home.
- Texas
- Cameron County
- Los Fresnos
- 78566
- 9028 New Orleans Ct
Nearby cities
Nearby neighborhoods
Nearby zip codes
Other Los Fresnos Topics
