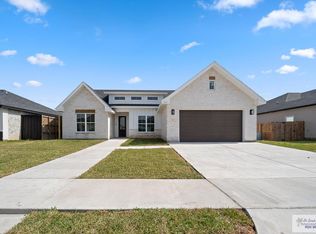
Brand new construction with a clean, modern design and great attention to detail throughout. The limestone exterior, large windows, and oversized 2-car garage make a strong first impression. Inside, the open layout has soaring ceilings and flows naturally from the living area into a well designed kitchen featuring a custom wood range hood, large island with geometric wood panel detail, quartz counters, and a textured tile backsplash. The walk-in pantry is loaded with built-in storage and counter space, actually functional. The primary suite has a tray ceiling, walk-in shower with floor-to-ceiling tile, dual vanities, and matte black fixtures. The walk-in closet connects directly to the laundry room, which is a game changer. The secondary bedrooms share a Jack and Jill bath, perfect for kids or guests. A mudroom off the garage with a built-in bench, drawers, and upper cabinets keeps everything organized. The covered back patio has recessed lighting, tile floors, and a half bath.
Pending
$398,000
9024 New Orleans Ct, Los Fresnos, TX 78566
3beds
2,153sqft
Single Family Residence
Built in 2026
8,400 Square Feet Lot
$-- Zestimate®
$185/sqft
$-- HOA
What's special
Large windowsQuartz countersClean modern designSoaring ceilingsCustom wood range hoodDual vanitiesLimestone exterior
- 19 days |
- 22 |
- 1 |
Zillow last checked:
Listing updated:
Listed by:
Melissa J. Martinez 956-525-3887,
KELLER WILLIAMS LRGV
Source: RGVMLS,MLS#: 29776635
Facts & features
Interior
Bedrooms & bathrooms
- Bedrooms: 3
- Bathrooms: 4
- Full bathrooms: 2
- 1/2 bathrooms: 2
Primary bedroom
- Features: Walk-In Closet(s)
Primary bathroom
- Features: Double Vanity, Private Commode, Shower Only
Heating
- Central, Electric
Appliances
- Included: Electric Water Heater, Water Heater
Features
- Ceiling Fan(s)
- Flooring: Tile
- Windows: Double Pane Windows
Interior area
- Total structure area: 2,153
- Total interior livable area: 2,153 sqft
Video & virtual tour
Property
Parking
- Total spaces: 2
- Parking features: Garage, Attached, Garage Faces Front
- Attached garage spaces: 2
Features
- Levels: One
- Patio & porch: Covered
- Pool features: None
Lot
- Size: 8,400 Square Feet
Construction
Type & style
- Home type: SingleFamily
- Property subtype: Single Family Residence
Materials
- Brick Veneer, HardiPlank Type
- Foundation: Slab
- Roof: Composition
Condition
- New Construction
- New construction: Yes
- Year built: 2026
Utilities & green energy
- Sewer: Public Sewer
- Water: Public
Green energy
- Energy efficient items: Thermostat
Community & HOA
Community
- Security: Smoke Detector(s)
- Subdivision: Cajun Farm Sec Iii
HOA
- Has HOA: No
Location
- Region: Los Fresnos
Financial & listing details
- Price per square foot: $185/sqft
- Date on market: 8/1/2026
- Listing terms: Cash,Conventional,FHA,VA Loan
- Road surface type: Paved
Estimated market value
Not available
Estimated sales range
Not available
Not available
Price history
| Date | Event | Price |
|---|---|---|
| 8/1/2026 | Pending sale | $398,000$185/sqft |
Source:  RGVMLS #29776635 Report a problem RGVMLS #29776635 Report a problem | ||
| 7/23/2026 | Listing removed | $398,000$185/sqft |
Source: RGVMLS #29776635 Report a problem | ||
| 5/21/2026 | Listed for sale | $398,000$185/sqft |
Source: RGVMLS #29776635 Report a problem | ||
Public tax history
Tax history is unavailable.
Monthly payment
Est. payment
Payment breakdown
Explore the cost of this home by adjusting the details. Changes won't be saved.Climate risks
Neighborhood: 78566
Nearby schools
GreatSchools rating
- 9/10Dora Romero Elementary SchoolGrades: PK-5Distance: 0.6 mi
- 8/10Los Cuates Middle SchoolGrades: 6-8Distance: 2.8 mi
- 6/10Los Fresnos High SchoolGrades: 9-12Distance: 4.4 mi
Schools provided by the listing agent
- Elementary: Dora Romero
- Middle: Los Cuates
- High: Los Fresnos
- District: Los Fresnos C.I.S.D.
Source: RGVMLS. This data may not be complete. We recommend contacting the local school district to confirm school assignments for this home.
- $--3 bd4 ba2.1k sqft9028 New Orleans Ct, Los Fresnos, TX 78566Sold

- $327,7003 bd2 ba1.7k sqft9020 New Orleans Ct, Los Fresnos, TX 78566Off Market
- $295,9003 bd2 ba1.5k sqft9016 New Orleans Ct, Los Fresnos, TX 78566Off Market
- $347,5003 bd2 ba1.8k sqft9021 New Orleans Ct, Los Fresnos, TX 78566Off Market
- $--3 bd2 ba1.6k sqft9125 Lake Charles Dr, Los Fresnos, TX 78566Sold
- $333,200-- bd3 ba2k sqft9121 Lake Charles Dr, Los Fresnos, TX 78566Off Market
- $320,900-- bd3 ba2.1k sqft9129 Lake Charles Dr, Los Fresnos, TX 78566Off Market
- $--0.26 acres0 New Orleans Ct, Los Fresnos, TX 78566Sold
A local agent can set up tours, give advice and negotiate with sellers.
A local lender can help you make sure your offer is ready when you are.
Similar homes
- $369,9004 bd3 ba2k sqft9488 S Queen Palm, Los Fresnos, TX 78566For Sale

 MLS ID #29778881, Jorge Medina, RE/MAX Elite Brownsville. RGVMLS
 - $384,4304 bd3 ba2k sqft9012 New Orleans Ct, Los Fresnos, TX 78566For Sale
 MLS ID #29772251, Ashley Benavides, KELLER WILLIAMS LRGV. RGVMLS
 - $394,0004 bd3 ba2.1k sqft127 Finch Dr, Los Fresnos, TX 78566New Construction
 MLS ID #29777322, Alberto Cordova, GRT Realty. RGVMLS
 - $365,0004 bd3 ba1.9k sqft9380 N Queen Palm, Brownsville, TX 78521For Sale
 MLS ID #29778295, Stephen Hughes, GRT Realty. RGVMLS
 - $389,9004 bd4 ba2.3k sqft5363 Sidekick Ave, Brownsville, TX 78526For SaleMLS ID #29771447, Ambar Villanueva, Encore Fine Properties. RGVMLS
- $420,0004 bd4 ba2.3k sqft6105 Pipers Walk, Brownsville, TX 78526For SaleMLS ID #106295, Michael Hernandez, Keller Williams Realty Lower Rio Grande Valley. SPIBOR
- $382,0003 bd2 ba2k sqft526 Oriole Dr, Los Fresnos, TX 78568New ConstructionMLS ID #29776807, Hortencia Villarreal, Coldwell Banker La Mansion Real Estate Brownsville. RGVMLS
- $384,0004 bd3 ba2k sqft146 Finch Dr, Los Fresnos, TX 78568New ConstructionMLS ID #29776239, Hortencia Villarreal, Coldwell Banker La Mansion Real Estate Brownsville. RGVMLS
- $399,0004 bd3 ba2.1k sqft6414 Paola St, Brownsville, TX 78526New ConstructionMLS ID #29777549, Hector Rodriguez, RE/MAX Elite Brownsville. RGVMLS
- $415,0004 bd3 ba2.3k sqft6089 Surrey Ln, Brownsville, TX 78526For SaleMLS ID #29764754, Laura Moreno, RE/MAX ELITE. RGVMLS
- $419,0004 bd3 ba2.3k sqft5929 Willow Palm Ct, Brownsville, TX 78526New ConstructionMLS ID #29774802, Patricia Caballero, Coldwell Banker La Mansion Real Estate Brownsville. RGVMLS
- $317,0003 bd3 ba1.9k sqft1816 Joaquin St, Olmito, TX 78575For SaleMLS ID #104910, Zaida Trevino, Realty Solutions. SPIBOR
- $409,5004 bd4 ba2.2k sqft2609 Del Roble Ln, Brownsville, TX 78526New ConstructionMLS ID #29778644, Octavio Javier Singlaterry, RE/MAX Sun Valley Realtors. RGVMLS
- $285,0003 bd2 ba1.5k sqft101 Marigold Dr, Los Fresnos, TX 78566New ConstructionMLS ID #29778220, Julia Rojo Hernandez, RCR Real Connect Realty. RGVMLS
- $289,0003 bd3 ba1.7k sqft108 Orchid Dr, Los Fresnos, TX 78566New ConstructionMLS ID #29777270, Hector Rodriguez, RE/MAX Elite Brownsville. RGVMLS
- $289,0003 bd3 ba1.7k sqft122 Orchid Dr, Los Fresnos, TX 78566New ConstructionMLS ID #29777271, Hector Rodriguez, RE/MAX Elite Brownsville. RGVMLS
- $355,0004 bd3 ba2k sqft6878 Woodstock Dr, Brownsville, TX 78526For SaleMLS ID #29775652, Jorge Medina, RE/MAX Elite Brownsville. RGVMLS
- $390,0003 bd3 ba2.1k sqft5301 Oakley St, Brownsville, TX 78526New ConstructionMLS ID #29777303, Octavio Javier Singlaterry, RE/MAX Sun Valley Realtors. RGVMLS
- $319,9993 bd3 ba2k sqft7161 Lago Rd, Brownsville, TX 78520For SaleMLS ID #29777085, Melissa J. Martinez, KELLER WILLIAMS LRGV. RGVMLS
- $269,9994 bd2 ba1.5k sqft33659 Hugo St, Los Fresnos, TX 78566New ConstructionMLS ID #29778422, Julia Rojo Hernandez, RCR Real Connect Realty. RGVMLS
