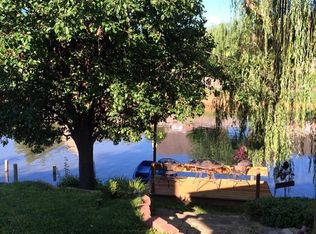
BEAUTIFUL NEWLY RENOVATED HOME IN THE WELL ESTABLISHED PLANTATION LAKES SUBDIVISION! THIS HOME OFFERS STUNNING LAKE VIEWS WITH DIRECT ACCESS TO PRISTINE, CALM WATERS! ~ 3 BEDROOMS AND 2 BATHROOMS ~ NEW ROOF INSTALLED IN 2022 ~ BRICK EXTERIOR ~ NEW FRESHLY PAINTED EXTERIOR ~ OVERSIZED 2-CAR GARAGE W/ NEW GARAGE DOOR ~ ALL NEW FRESHLY PAINTED COVERED BACK DECK PERFECT FOR ENTERTAINING OR JUST ENJOYING THE SERENITY OF THE STUNNING LAKE VIEW ~ ALL NEW EXTERIOR LIGHTING ~ ~ NEW FLOWERBED INSTALLED ~ NEW FENCED INSTALLED ON THE RIGHT SIDE OF THE BACKYARD ~ INSIDE LAYOUT IS DESIGNED TO MAXIMIZE PANORAMIC SUNRISE AND SUNSET VIEWS OVERLOOKING THE LAKE ~THIS PROPERTY FEATURES ALL NEW INTERIOR PAINT W/ AN OPEN CONCEPT LAYOUT INCLUDING A DESIRED SPLIT LEVEL PLAN ~ SPACIOUS LIVING ROOM W/ VAULTED CEILINGS ~ NEW RECESSED LIGHTING & CORNER FIREPLACE ~ ALL NEW INTERIOR LIGHTING ~ ALL NEW LUXURY VINYL FLOORING THROUGHOUT (NO CARPET)~ ALL NEW CUSTOM TILE BACKSPLASH ~ ALL NEW GRANITE COUNTERTOPS IN THE KITCHEN AND BOTH BATHROOMS ~ ALL NEW STAINLESS STEEL APPLIANCES, NEW RECESSED LIGHTING, & UPDATED & FRESHLY PAINTED CABINETS ~ SPACIOUS PRIMARY BEDROOM WITH NEW SECOND CLOSET INSTALLED AND RECESSED LIGHTING ~ UPDATED PRIMARY AND SECONDARY BATHROOMS BOTH W/ NEW TOILETS! THIS PEACEFUL RETREAT OFFERS EXCELLENT FISHING AND A RARE OPPORTUNITY TO OWN A PIECE OF PARADISE IN A PREMIER LAKE COMMUNITY! DEFINITELY A MUST SEE! SCHEDULE YOUR APPOINTMENT TODAY!
Closed
Price Unknown
9029 Erie Cv, Olive Branch, MS 38654
3beds
1,290sqft
Residential, Single Family Residence
Built in 1998
9,147 Square Feet Lot
$271,100 Zestimate®
$--/sqft
$1,804 Estimated rent
Home value
$271,100
$244,000 - $301,000
$1,804/mo
Zestimate® history
Owner options
List your home for rent
$1,804/mo
Rent Zestimate®
Find your next renter with Zillow Rental Manager. Plus, with online applications, you can quickly screen prospective tenants – for free.
$1,804/mo
Rent Zestimate®
Refinance and save
$180/mo
Est. payment
Refinancing to a lower rate could help reduce your monthly payments and save thousands over the life of the loan.
$180/mo
Est. payment
Explore your selling options
Work with a Zillow partner agent
Leverage their expertise and Zillow's premium Showcase listings to get your home seen by more buyers.
Get startedList with your own agent
Get your home in front of millions of buyers by listing it on Zillow.
Learn how to do itSell it yourself
Take full control of how buyers see your home on Zillow by listing For Sale by Owner (FSBO).
List your homeWhat's special
Corner fireplaceBrick exteriorAll new interior paintDesired split level planFreshly painted exteriorNew flowerbed installedNew recessed lighting
Zillow last checked:
Listing updated:
Listed by:
Ruth L Bunch 601-218-0513,
Best Real Estate Company, Llc,
Jonathan L Bunch 662-812-1443
Bought with:
Charlene V Holloway, S-56391
Re/Max Experts
Source: MLS United,MLS#: 4139302
Facts & features
Interior
Bedrooms & bathrooms
- Bedrooms: 3
- Bathrooms: 2
- Full bathrooms: 2
Primary bedroom
- Level: Main
Bedroom
- Level: Main
Bedroom
- Level: Main
Primary bathroom
- Level: Main
Bathroom
- Level: Main
Kitchen
- Level: Main
Laundry
- Level: Main
Living room
- Level: Main
Heating
- Central, Fireplace Insert, Fireplace(s), Natural Gas
Cooling
- Ceiling Fan(s), Central Air, Electric, Gas
Appliances
- Included: Dishwasher, Electric Range, Free-Standing Range, Microwave
- Laundry: In Hall, Laundry Closet
Features
- Bar, Breakfast Bar, Ceiling Fan(s), Eat-in Kitchen, Entrance Foyer, Granite Counters, High Ceilings, His and Hers Closets, Open Floorplan, Pantry, Recessed Lighting, Storage, Vaulted Ceiling(s), Walk-In Closet(s), See Remarks
- Flooring: Vinyl, Ceramic Tile, Tile
- Doors: Dead Bolt Lock(s), Insulated
- Windows: Insulated Windows, Screens
- Has fireplace: Yes
- Fireplace features: Gas Log, Living Room
Interior area
- Total structure area: 1,290
- Total interior livable area: 1,290 sqft
Property
Parking
- Total spaces: 2
- Parking features: Driveway, Garage Door Opener, Garage Faces Front, Storage, Concrete
- Garage spaces: 2
- Has uncovered spaces: Yes
Features
- Levels: One
- Stories: 1
- Patio & porch: Deck, Patio
- Exterior features: Garden, Lighting, Private Yard
- Fencing: Back Yard,Wood,Fenced
- Has view: Yes
- View description: Water
- Has water view: Yes
- Water view: Water
- Waterfront features: Lake
Lot
- Size: 9,147 Square Feet
- Features: Cul-De-Sac, Front Yard, Landscaped, Subdivided, Views
Details
- Parcel number: 1065221400016400
Construction
Type & style
- Home type: SingleFamily
- Architectural style: Ranch,Traditional
- Property subtype: Residential, Single Family Residence
Materials
- Brick, Lap Siding, Siding
- Foundation: Slab
- Roof: Architectural Shingles,Wood
Condition
- Move In Ready
- New construction: No
- Year built: 1998
Utilities & green energy
- Sewer: Public Sewer
- Water: Public
- Utilities for property: Cable Available, Electricity Available, Natural Gas Available, Sewer Available, Water Available, Water Connected
Community & HOA
Community
- Features: Fishing, Lake, Street Lights
- Security: Smoke Detector(s)
- Subdivision: Plantation Lakes
HOA
- Has HOA: Yes
- Services included: Management
- HOA fee: $180 annually
Location
- Region: Olive Branch
Financial & listing details
- Tax assessed value: $146,978
- Annual tax amount: $1,702
- Date on market: 2/15/2026
- Electric utility on property: Yes
Price history
| Date | Event | Price |
|---|---|---|
| 3/27/2026 | Sold | -- |
Source: MLS United #4139302 Report a problem | ||
| 2/24/2026 | Pending sale | $269,000$209/sqft |
Source: MLS United #4139302 Report a problem | ||
| 2/15/2026 | Listed for sale | $269,000$209/sqft |
Source: MLS United #4139302 Report a problem | ||
Public tax history
| Year | Property taxes | Tax assessment |
|---|---|---|
| 2025 | $1,702 +14.1% | $14,698 +34.5% |
| 2024 | $1,491 | $10,927 |
| 2023 | $1,491 | $10,927 |
| 2022 | $1,491 +297.1% | $10,927 +6.6% |
| 2021 | $376 | $10,252 |
| 2020 | $376 -3% | $10,252 -0.8% |
| 2019 | $387 | $10,338 |
| 2018 | $387 +7.3% | $10,338 +2.1% |
| 2017 | $361 | $10,130 |
| 2016 | $361 -74% | $10,130 -43% |
| 2015 | $1,390 +237.8% | $17,760 +69.2% |
| 2014 | $411 +3% | $10,499 |
| 2013 | $399 | $10,499 |
| 2010 | -- | $10,499 |
| 2009 | -- | $10,499 |
| 2008 | -- | $10,499 |
Find assessor info on the county website
Neighborhood: 38654
Nearby homes
- $234,9003 bd2 ba1.3k sqft9035 Erie Cv, Olive Branch, MS 38654Off Market
- $251,0003 bd-- ba1.4k sqft9023 Erie Cv, Olive Branch, MS 38654Off Market

- $239,5003 bd-- ba1.3k sqft9047 Erie Cv, Olive Branch, MS 38654Off Market
- $269,2003 bd2 ba1.6k sqft9017 Erie Cv, Olive Branch, MS 38654Off Market

- $239,6003 bd-- ba1.2k sqft9059 Erie Cv, Olive Branch, MS 38654Off Market
- $305,3003 bd7 ba1.8k sqft9011 Erie Cv, Olive Branch, MS 38654Off Market
- $245,0003 bd2 ba1.3k sqft9054 Erie Cv, Olive Branch, MS 38654For Sale
- $265,9003 bd-- ba1.2k sqft9012 Erie Cv, Olive Branch, MS 38654Off Market
Nearby schools
GreatSchools rating
- 4/10Overpark Elementary SchoolGrades: PK-5Distance: 3.8 mi
- 8/10Center Hill MiddleGrades: 6-8Distance: 3.9 mi
- 8/10Center Hill High SchoolGrades: 9-12Distance: 4.1 mi
Schools provided by the listing agent
- Elementary: Overpark
- Middle: Center Hill
- High: Center Hill
Source: MLS United. This data may not be complete. We recommend contacting the local school district to confirm school assignments for this home.
Sell for more on Zillow
Get a Zillow Showcase℠ listing at no additional cost and you could sell for .
$271,100
2% more
+$5,422
With Zillow Showcase(estimated)
$276,522
Sell for more on Zillow
Get a Zillow Showcase℠ listing at no additional cost and you could sell for .
$271,100
2% more
+$5,422
With Zillow Showcase(estimated)
$276,522
- Mississippi
- DeSoto County
- Olive Branch
- 38654
- 9029 Erie Cv
