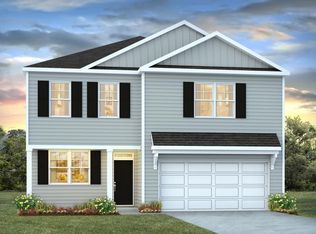
New Homes for Sale at Salamander Road | Charleston, SCWelcome to 9029 Salamander Road in North Charleston, South Carolina, located in The Settlement at Salamander -- a charming community built by D.R. Horton. This home sites on a private homesite that backs up to the woods. This is one of the final opportunities to own a new construction home in this intimate North Charleston neighborhood. This home features the Pennwell floor plan, known for its spacious and thoughtfully designed layout. The main level offers an open-concept design that seamlessly connects the kitchen and living areas, creating an ideal space for everyday living and entertaining. The kitchen features a large center island and flows naturally into the living room, where oversized windows and sliding doors bring in abundant natural light. Just off the front entry, a dedicated dining space provides a comfortable setting for meals and gatherings. Upstairs, you'll find all four bedrooms, offering privacy and functionality. The spacious primary suite includes a double vanity and a walk-in shower, creating a relaxing retreat. Three additional guest bedrooms offer ample space for visitors, or a home office and share a full bathroom with a tub. Thoughtfully designed with room to grow, this home combines modern style, efficiency, and comfort in one of the area's most desirable communities. Square footage is approximate. Photos are for illustrative purposes only. Interior and exterior features, options, colors, and selections may vary.
Pending
$421,990
9029 Salamander Rd, Charleston, SC 29406
4beds
2,164sqft
Single Family Residence
Built in 2026
6,534 Square Feet Lot
$422,100 Zestimate®
$195/sqft
$-- HOA
What's special
Dedicated dining spaceSpacious primary suite
- 68 days
- 11
- 2
Zillow last checked:
Listing updated:
Listed by:
D R Horton Inc
Source: CTMLS,MLS#: 26019372
Facts & features
Interior
Bedrooms & bathrooms
- Bedrooms: 4
- Bathrooms: 3
- Full bathrooms: 2
- 1/2 bathrooms: 1
Rooms
- Room types: Family Room, Living/Dining Combo, Eat-In-Kitchen, Family, Foyer, Laundry, Pantry
Heating
- Natural Gas
Cooling
- Central Air
Appliances
- Laundry: Washer Hookup, Laundry Room
Features
- Ceiling - Smooth, High Ceilings, Kitchen Island, Walk-In Closet(s), Eat-in Kitchen, Entrance Foyer, Pantry
- Flooring: Luxury Vinyl
- Windows: Thermal Windows/Doors, Window Treatments
- Has fireplace: No
Interior area
- Total structure area: 2,164
- Total interior livable area: 2,164 sqft
Property
Parking
- Total spaces: 2
- Parking features: Garage
- Garage spaces: 2
Features
- Levels: Two
- Stories: 2
- Patio & porch: Patio, Front Porch
- Waterfront features: Pond
Lot
- Size: 6,534 Square Feet
- Features: 0 - .5 Acre, Level
Details
- Special conditions: 10 Yr Warranty
Construction
Type & style
- Home type: SingleFamily
- Architectural style: Traditional
- Property subtype: Single Family Residence
Materials
- Vinyl Siding
- Foundation: Slab
- Roof: Fiberglass
Condition
- Year built: 2026
Details
- Warranty included: Yes
Utilities & green energy
- Sewer: Public Sewer
- Water: Public
- Utilities for property: BCW & SA, Berkeley Elect Co-Op, Dominion Energy
Green energy
- Green verification: HERS Index Score
Community & HOA
Community
- Features: Trash
- Subdivision: Settlement at Salamander
Location
- Region: Charleston
Financial & listing details
- Price per square foot: $195/sqft
- Date on market: 7/7/2026
- Listing terms: Cash,Conventional,FHA,USDA Loan,VA Loan
Estimated market value
$422,100
$401,000 - $443,000
$2,845/mo
Price history
| Date | Event | Price |
|---|---|---|
| 7/14/2026 | Pending sale | $421,990$195/sqft |
Source:  CTMLS #26019372 Report a problem CTMLS #26019372 Report a problem | ||
| 7/7/2026 | Listed for sale | $421,990$195/sqft |
Source: CTMLS #26019372 Report a problem | ||
Public tax history
Tax history is unavailable.
Monthly payment
Est. payment
Payment breakdown
Explore the cost of this home by adjusting the details. Changes won't be saved.Climate risks
Neighborhood: 29406
Nearby schools
Schools provided by the listing agent
- Elementary: A. C. Corcoran
- Middle: Northwoods
- High: Stall
Source: CTMLS. This data may not be complete. We recommend contacting the local school district to confirm school assignments for this home.
Similar homes

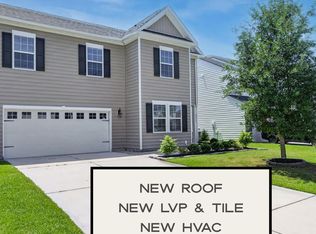
- $400,0004 bd3 ba2.4k sqft4011 Exploration Rd, Ladson, SC 29456For Sale
 MLS ID #26023109, Megan Duncan. CTMLS
 - $429,9904 bd3 ba2.2k sqft420 Cadbury Loop, Summerville, SC 29486New Construction
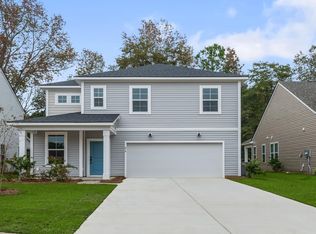 CTMLS
CTMLS - from $420,7004 bd3 ba2.2k sqftBELFORT Plan, Founders Corner, Summerville, SC 29485New Construction
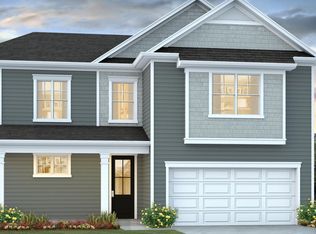 DR Horton
 - from $416,0404 bd3 ba2.2k sqftMagellan Plan, Watson Hill, Summerville, SC 29485New Construction
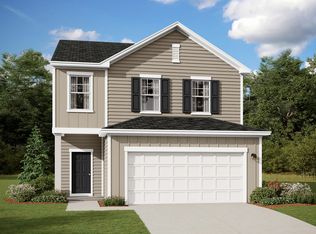 Starlight Homes
 - $399,9903 bd3 ba2k sqft425 Cadbury Loop, Summerville, SC 29486New ConstructionCTMLS
- $406,9905 bd3 ba2.6k sqft5320 Cottage Landing Dr, Summerville, SC 29485New ConstructionCTMLS
- $450,0824 bd3 ba2.2k sqft724 Southern Cypress Cir, Moncks Corner, SC 29461New ConstructionMLS ID #26022017, Kimberly Ryan. CTMLS
- $439,9953 bd3 ba2.2k sqft2 Tuggle Ln, Ridgeville, SC 29472For SaleMLS ID #26023964, Will Hough. CTMLS
- $439,9904 bd3 ba2.6k sqft379 Blue Oak Dr, Moncks Corner, SC 29461New ConstructionCTMLS
- $416,7404 bd3 ba2.1k sqft805 Crocus St, Moncks Corner, SC 29461New ConstructionMLS ID #26023352, Katie Stevens Grout. CTMLS
- $446,2613 bd3 ba2.2k sqft736 Southern Cypress Cir, Moncks Corner, SC 29461New ConstructionMLS ID #26022012, Kimberly Ryan. CTMLS
- $446,3605 bd3 ba2.3k sqft331 Lake Ridge Blvd, Summerville, SC 29486New ConstructionMLS ID #26018750, Katie Stevens Grout. CTMLS
- $579,9004 bd4 ba2.6k sqft261 Denham St, Summerville, SC 29486For SaleMLS ID #26025540, Amy Brandi. CTMLS
- $443,5305 bd3 ba2.3k sqft348 Willow Run Dr, Summerville, SC 29486New ConstructionMLS ID #26024558, Katie Stevens Grout. CTMLS
- $450,0005 bd4 ba2.8k sqft304 Firewheel Ct, Summerville, SC 29486For SaleMLS ID #26023066, Jayme Schmicker. CTMLS
