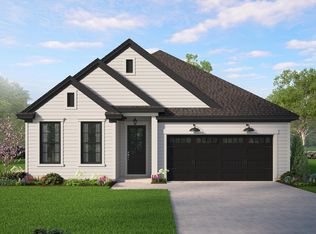
North Charleston New Construction: 3-Bedroom, 2-Bath Aria Floorplan in our Salamander Community! This limited 19-home community offers the perfect combination of style, functionality, and convenience. The Aria floor plan is a thoughtfully designed 3-bedroom, 2-bath ranch, ideal for anyone seeking single-story living without sacrificing space or style.This home lives effortlessly with two bedrooms in the front of the home and a private primary suite in the back, providing separation and privacy. The open-concept kitchen features a large island overlooking both the dining area and living room, creating the perfect space for entertaining or family gatherings. Step outside to a covered patio--ideal for morning coffee, outdoor dining, or relaxing in the evening.Situated in Salamanderenjoy the charm of North Charleston living with limited homesites, ample outdoor space, and easy access to local dining, shopping, and top-rated schools. With only 19 homesites available, this is your opportunity to secure a new home in a sought-after community. *Square footage dimensions are approximate. *The photos you see here are for illustration purposes only, interior and exterior features, options, colors and selections will differ. Please reach out to sales agent for options.
Pending
$401,490
2974 Fernwood Dr, North Charleston, SC 29406
3beds
1,618sqft
:
Get pre-qualified$2,326/mo
Single Family Residence
Built in 2026
6,098 Square Feet Lot
$401,200 Zestimate®
$248/sqft
$-- HOA
What's special
Single-story livingOpen-concept kitchenCovered patioAmple outdoor spacePrivate primary suite
- 200 days |
- 14 |
- 0 |
Zillow last checked:
Listing updated:
Listed by:
D R Horton Inc
Source: CTMLS,MLS#: 26001910
Facts & features
Interior
Bedrooms & bathrooms
- Bedrooms: 3
- Bathrooms: 2
- Full bathrooms: 2
Rooms
- Room types: Family Room, Living/Dining Combo, Eat-In-Kitchen, Family, Foyer, Laundry, Pantry
Heating
- Natural Gas
Cooling
- Central Air
Appliances
- Laundry: Washer Hookup, Laundry Room
Features
- Ceiling - Smooth, High Ceilings, Kitchen Island, Walk-In Closet(s), Eat-in Kitchen, Entrance Foyer, Pantry
- Flooring: Luxury Vinyl
- Windows: Thermal Windows/Doors, Window Treatments
- Has fireplace: No
Interior area
- Total structure area: 1,618
- Total interior livable area: 1,618 sqft
Video & virtual tour
Property
Parking
- Total spaces: 1
- Parking features: Garage
- Garage spaces: 1
Features
- Levels: One
- Stories: 1
- Patio & porch: Patio, Front Porch
- Waterfront features: Pond
Lot
- Size: 6,098 Square Feet
- Features: 0 - .5 Acre, Level
Details
- Special conditions: 10 Yr Warranty
Construction
Type & style
- Home type: SingleFamily
- Architectural style: Ranch
- Property subtype: Single Family Residence
Materials
- Vinyl Siding
- Foundation: Slab
- Roof: Fiberglass
Condition
- New construction: Yes
- Year built: 2026
Details
- Warranty included: Yes
Utilities & green energy
- Sewer: Public Sewer
- Water: Public
- Utilities for property: BCW & SA, Berkeley Elect Co-Op, Dominion Energy
Green energy
- Green verification: HERS Index Score
Community & HOA
Community
- Features: Trash
- Subdivision: Settlement at Salamander
Location
- Region: North Charleston
Financial & listing details
- Price per square foot: $248/sqft
- Date on market: 1/21/2026
- Listing terms: Cash,Conventional,FHA,USDA Loan,VA Loan
Estimated market value
$401,200
$381,000 - $421,000
$2,479/mo
Price history
| Date | Event | Price |
|---|---|---|
| 1/26/2026 | Pending sale | $401,490$248/sqft |
Source:  CTMLS #26001910 Report a problem CTMLS #26001910 Report a problem | ||
| 1/21/2026 | Listed for sale | $401,490$248/sqft |
Source: CTMLS #26001910 Report a problem | ||
Public tax history
Tax history is unavailable.
Monthly payment
Est. payment
Payment breakdown
Explore the cost of this home by adjusting the details. Changes won't be saved.Climate risks
Neighborhood: 29406
Nearby schools
GreatSchools rating
- 3/10A. C. Corcoran Elementary SchoolGrades: PK-5Distance: 0.9 mi
- 5/10Northwoods MiddleGrades: 6-8Distance: 2 mi
- 1/10R. B. Stall High SchoolGrades: 9-12Distance: 3.3 mi
Schools provided by the listing agent
- Elementary: A. C. Corcoran
- Middle: Northwoods
- High: Stall
Source: CTMLS. This data may not be complete. We recommend contacting the local school district to confirm school assignments for this home.
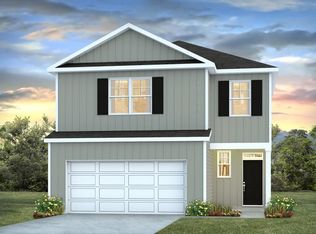
- $424,9904 bd3 ba2.2k sqft2969 Fernwood Dr, North Charleston, SC 29406Sold
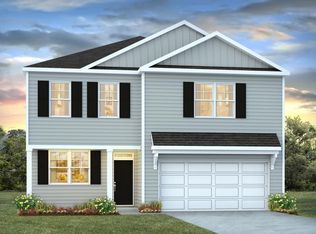
- $427,4904 bd3 ba2.1k sqft2971 Fernwood Dr, North Charleston, SC 29406Pending
- $427,4901 bd6 ba2.1k sqft2975 Fernwood Dr, Charleston, SC 29406Pending
- $360,2207.9 acres9041 Salamander Rd, Charleston, SC 29406Sold
- $396,9004 bd2 ba1.7k sqft9035 Salamander Rd, North Charleston, SC 29406Sold
- $395,9004 bd2 ba1.7k sqft9031 Salamander Rd, North Charleston, SC 29406Sold
- $409,9004 bd3 ba2.2k sqft9033 Salamander Rd, North Charleston, SC 29406Sold
- $409,9903 bd2 ba1.6k sqft2977 Fernwood Dr, North Charleston, SC 29406Sold
A local agent can set up tours, give advice and negotiate with sellers.
A local lender can help you make sure your offer is ready when you are.
Similar homes
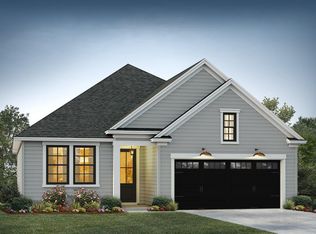
- from $417,9003 bd2 ba1.4k sqftArlington Plan, Indigo Place, North Charleston, SC 29406New Construction
 Hunter Quinn Homes
 - from $434,9003 bd2 ba1.8k sqftKeeneland Plan, Indigo Place, Charleston, SC 29406New Construction
 Hunter Quinn Homes
 - $379,9004 bd3 ba1.8k sqft9773 Roseberry St, Ladson, SC 29456For Sale

 MLS ID #26016206, Matthew Evans. CTMLS
 - $396,5004 bd3 ba2.3k sqft200 Sweet Cherry Ln, Summerville, SC 29486For Sale
 MLS ID #26018578, Hailey Kislinger. CTMLS
 - $385,0003 bd2 ba1.3k sqft105 Clarabelle Ln, Summerville, SC 29483New ConstructionCTMLS
- $419,0004 bd3 ba2.3k sqft505 N Commodore Way, Summerville, SC 29483For SaleMLS ID #26015721, Lauren Wagner. CTMLS
- $329,9003 bd3 ba1.8k sqft8702 Silver Perch Ln, North Charleston, SC 29420For SaleMLS ID #26021961, Lauren Walden. CTMLS
- $389,8573 bd3 ba1.5k sqft535 Ivy Green Ln, Summerville, SC 29486New ConstructionCTMLS
- from $410,9003 bd3 ba1.8k sqftBarton Plan, Nexton - Midtown, Summerville, SC 29486New ConstructionSaussy Burbank
- $374,9904 bd3 ba2.2k sqft7043 Windham Way, Ladson, SC 29456New ConstructionCTMLS
- $399,9004 bd3 ba2.2k sqft159 Greenwich Dr, Summerville, SC 29486For SaleMLS ID #26020316, Holli Reese. CTMLS
- $329,0003 bd2 ba1.5k sqft291 Firewheel Ct, Summerville, SC 29486For SaleMLS ID #26021917, Michael Fox. CTMLS
- $369,0003 bd3 ba2.1k sqft523 Purple Finch Rd, Summerville, SC 29486For SaleMLS ID #26000151, Theresa Halverson. CTMLS
- $428,7404 bd2 ba2k sqft346 Willow Run Dr, Summerville, SC 29486New ConstructionMLS ID #26022052, Katie Stevens Grout. CTMLS
- $428,7404 bd2 ba2k sqft358 Willow Run Dr, Summerville, SC 29486New ConstructionMLS ID #26022053, Katie Stevens Grout. CTMLS
- $428,7404 bd2 ba2k sqft726 Breezy Palm Way, Summerville, SC 29486New ConstructionMLS ID #26022103, Katie Stevens Grout. CTMLS
- $445,0004 bd4 ba2.3k sqft219 Lotz Dr, Summerville, SC 29483For SaleMLS ID #26020875, Deb Walters. CTMLS
- $379,9003 bd3 ba2.2k sqft304 Torslanda Ln, Summerville, SC 29486For SaleMLS ID #26019733, Rex Coyne. CTMLS
- $503,0003 bd3 ba1.7k sqft4604 Hammett Aly, North Charleston, SC 29405For SaleMLS ID #26005393, Chris Ward. CTMLS
- from $410,9003 bd2 ba1.8k sqftKeeneland Plan, Creek Pointe, Moncks Corner, SC 29461New ConstructionHunter Quinn Homes
