Skip main navigation
Sold for $705,000
  • $705,000

    9029 Sheringham Dr, Roscoe, IL 61073

    4beds
    6,276sqft
    Single Family Residence
    Built in 1998
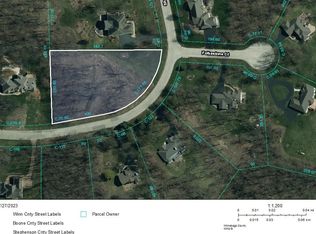
    2.08 Acres Lot
    $-- Zestimate®
    $112/sqft
    $5,335 Estimated rent

    Home value

    Not available

    Estimated sales range

    Not available

    $5,335/mo

    Zestimate® history
    Loading
    Loading...

    Owner options

    List your home for rent

    $5,335/mo

    Rent Zestimate®

    Find your next renter with Zillow Rental Manager. Plus, with online applications, you can quickly screen prospective tenants – for free.

    Learn more

    $5,335/mo

    Rent Zestimate®

    Refinance and save

    $5,146/mo

    Est. payment

    Refinancing to a lower rate could help reduce your monthly payments and save thousands over the life of the loan.

    See today's rates

    $5,146/mo

    Est. payment

    Explore your selling options

    Work with a Zillow partner agent

    Leverage their expertise and Zillow's premium Showcase listings to get your home seen by more buyers.

    Get started

    List with your own agent

    Get your home in front of millions of buyers by listing it on Zillow.

    Learn how to do it

    Sell it yourself

    Take full control of how buyers see your home on Zillow by listing For Sale by Owner (FSBO).

    List your home

    What's special

    Double sided fireplaceStately two-story brick homeFully exposed walkout basementTwo additional rec roomsFirst floor laundryLuxurious main-floor master suiteSprawling lawn
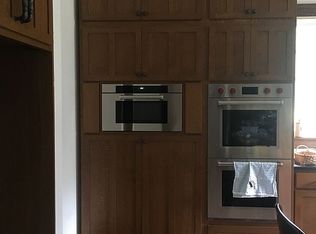
    ***STATELY ONE-OWNER HOME*** This stately two-story brick home makes a grand first impression with its impressive pillars, side-load four-car garage, and picturesque setting on over two acres of beautifully maintained land. Surrounded by a wooded backdrop and a sprawling lawn, the outdoor living spaces are equally inviting, featuring a stone patio with a burn pit and two expansive decks—one crafted with low-maintenance composite decking—perfect for relaxing or entertaining. Inside, the home boasts soaring 2 story ceilings and a wall of large windows in the living room that showcase serene views of the wooded lot. The open-concept kitchen is designed for both function and style, offering a large center island, granite countertops, stainless steel appliances and seamless flow into the living room. An inviting formal dining room is perfect for entertaining and the library/parlor provides a quiet space for relaxing. Off the kitchen are large closets for storage and a first floor laundry. This thoughtfully designed home includes a luxurious main-floor master suite complete with a sunroom, double sided fireplace, private sitting area, spa-like bath with a whirlpool tub, and generous his-and-hers closets. Upstairs, you’ll find three spacious bedrooms with large closets, including one with its own private bath. Unfinished attic space is perfect for future finishing. The fully exposed walkout basement expands the living space even further with a large bar area (pool table included), two additional rec rooms, a full bathroom, and a bonus room ideal for an office or guest space, along with convenient separate access to the garage. With four bedrooms and five baths, this home offers exceptional space, comfort, and elegance both inside and out.

    Zillow last checked:

    Listing updated:

    Listed by:

    Dana Bonnell-Campbell 815-871-2986,

    Berkshire Hathaway Homeservices Crosby Starck Re

    Bought with:

    Donna Andrews, 475127638

    Berkshire Hathaway Homeservices Crosby Starck Re

    Source: NorthWest Illinois Alliance of REALTORS®,MLS#: 202601922MLS Logo

    Facts & features

    Interior

    Bedrooms & bathrooms
    • Bedrooms: 4
    • Bathrooms: 5
    • Full bathrooms: 5
    • Main level bathrooms: 2
    • Main level bedrooms: 1
    Primary bedroom
    • Level: Main
    • Area: 286.9
    • Dimensions: 19 x 15.1
    Bedroom 2
    • Level: Upper
    • Area: 225.76
    • Dimensions: 16.6 x 13.6
    Bedroom 3
    • Level: Upper
    • Area: 158.76
    • Dimensions: 13.11 x 12.11
    Bedroom 4
    • Level: Upper
    • Area: 159.72
    • Dimensions: 13.2 x 12.1
    Dining room
    • Level: Main
    • Area: 161.06
    • Dimensions: 13.3 x 12.11
    Family room
    • Level: Lower
    • Area: 747.84
    • Dimensions: 35.11 x 21.3
    Kitchen
    • Level: Main
    • Area: 323
    • Dimensions: 19 x 17
    Living room
    • Level: Main
    • Area: 411.6
    • Dimensions: 21 x 19.6
    Heating
    • Forced Air
    Cooling
    • Central Air
    Appliances
    • Included: Dishwasher, Dryer, Microwave, Refrigerator, Stove/Cooktop, Washer, Gas Water Heater
    • Laundry: Main Level
    Features
    • Great Room, L.L. Finished Space, Wet Bar, Ceiling-Vaults/Cathedral, Granite Counters, Solid Surface Counters, Walk-In Closet(s)
    • Windows: Window Treatments
    • Basement: Basement Entrance,Full,Sump Pump,Finished,Full Exposure
    • Attic: Storage
    • Number of fireplaces: 2
    • Fireplace features: Both Gas and Wood, Fire-Pit/Fireplace
    Interior area
    • Total structure area: 6,276
    • Total interior livable area: 6,276 sqft
    • Finished area above ground: 3,576
    • Finished area below ground: 2,700

    Property

    Parking
    • Total spaces: 4.5
    • Parking features: Asphalt, Attached, Garage Door Opener
    • Garage spaces: 4.5
    Features
    • Levels: Two
    • Stories: 2
    • Patio & porch: Deck, Patio
    • Has view: Yes
    • View description: Country
    Lot
    • Size: 2.08 Acres
    • Features: County Taxes, Full Exposure, Wooded, Subdivided
    Details
    • Parcel number: 0811177011

    Construction

    Type & style
    • Home type: SingleFamily
    • Property subtype: Single Family Residence
    Materials
    • Brick/Stone, Vinyl
    • Roof: Shingle
    Condition
    • Year built: 1998

    Utilities & green energy

    • Electric: Circuit Breakers
    • Sewer: Septic Tank
    • Water: Well

    Community & neighborhood

    Security
    • Security features: Security System
    Location
    • Region: Roscoe
    • Subdivision: IL

    Other

    Other facts
    • Ownership: Fee Simple
    • Road surface type: Hard Surface Road

    Price history

    DateEventPrice
    5/5/2026Sold$705,000+0.9%$112/sqft
    Source: NorthWest Illinois Alliance of REALTORS® #202601922 Report a problem
    4/14/2026Pending sale$699,000$111/sqft
    Source: NorthWest Illinois Alliance of REALTORS® #202601922 Report a problem
    4/8/2026Listed for sale$699,000$111/sqft
    Source: NorthWest Illinois Alliance of REALTORS® #202601922 Report a problem

    Public tax history

    YearProperty taxesTax assessment
    2024$16,164 +4.8%$223,063 +12.6%
    2023$15,421 -1.8%$198,102 +9.6%
    2022$15,698 $180,684 +7.5%
    2021-- $168,047 +5%
    2020$15,387 +0.7%$160,075 +4.4%
    2019$15,274 -2.1%$153,328 +3.4%
    2018$15,604 -0.4%$148,301 +2.8%
    2017$15,669 $144,234 +2%
    2016$15,669 +0.8%$141,364 +1.8%
    2015$15,545 +0.4%$138,892 +22.4%
    2014$15,477 +26%$113,505 -25.9%
    2009$12,284 $153,169 +5%
    2007-- $145,897 +3.8%
    2006-- $140,529 +3.2%
    2005-- $136,198 +2.4%
    2004-- $132,954 +7%
    2003-- $124,288
    2001-- $124,288 +2.5%
    2000-- $121,304 +0.6%
    1999-- $120,577

    Find assessor info on the county website

    Neighborhood: 61073

    Nearby schools

    GreatSchools rating
    Schools provided by the listing agent
    • Elementary: Spring Creek Elementary
    • Middle: Eisenhower Middle
    • High: Guilford High
    • District: Rockford 205

    Source: NorthWest Illinois Alliance of REALTORS®. This data may not be complete. We recommend contacting the local school district to confirm school assignments for this home.

    Get pre-qualified for a loan
    At Zillow Home Loans, we can pre-qualify you in as little as 5 minutes with no impact to your credit score.

    An equal housing lender. NMLS #10287.