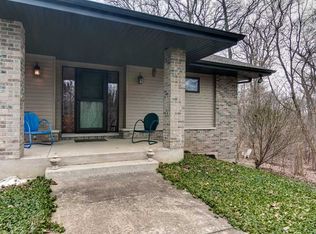
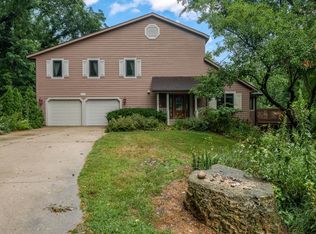
Welcome to Remington Creek Subdivision! This custom-built Craftsman-style home offers the perfect blend of comfort, style and functionality with an open floor plan designed for both everyday living and effortless entertaining. Featuring 3 spacious bedrooms and 3.5 bathrooms, this thoughtfully designed home has everything you need. The updated eat-in kitchen, complete with double ovens, a 36-inch gas cooktop, two large islands and granite counters, making it a dream for cooking and gathering. Just off the kitchen step onto your private patio – perfect for grilling and outdoor dining. The main level also includes a formal dining room, dedicated home office, laundry room, and a primary suite featuring an ensuite with a custom-tiled walk-in shower and walk-in closet. A second bedroom with its own ensuite bath and a convenient half bath complete the main level. The open concept living room overlooks the beautifully backyard oasis with gazebo, creating a beautiful backdrop for relaxing and entertaining. The finished walkout lower level offers exceptional additional living space with a third bedroom, full bath, spacious family room that opens to the lower-level patio, a versatile den perfect for room or poker room, plus an abundance of storage. New roof in 2023, new siding, soffits and gutters with gutter guards in 2024, new H2O heater in 2025. New well pump and pressure tank in 2024.
Pending
$479,900
9038 Sheringham Dr, Roscoe, IL 61073
3beds
3,248sqft
Single Family Residence
Built in 2001
1.54 Acres Lot
$-- Zestimate®
$148/sqft
$-- HOA
What's special
Two large islandsDedicated home officeBackyard oasis with gazeboDouble ovensLaundry roomUpdated eat-in kitchenAbundance of storage
- 75 days
- 127
- 2
Zillow last checked:
Listing updated:
Listed by:
Rocky Garst 815-209-5150,
Century 21 Affiliated
Source: NorthWest Illinois Alliance of REALTORS®,MLS#: 202604356
Facts & features
Interior
Bedrooms & bathrooms
- Bedrooms: 3
- Bathrooms: 4
- Full bathrooms: 3
- 1/2 bathrooms: 1
- Main level bathrooms: 3
- Main level bedrooms: 2
Primary bedroom
- Level: Main
- Area: 231
- Dimensions: 16.5 x 14
Bedroom 2
- Level: Main
- Area: 197.38
- Dimensions: 14.2 x 13.9
Bedroom 3
- Level: Basement
- Area: 170.5
- Dimensions: 15.5 x 11
Dining room
- Level: Main
- Area: 136.64
- Dimensions: 12.2 x 11.2
Family room
- Level: Basement
- Area: 325.5
- Dimensions: 21 x 15.5
Kitchen
- Level: Main
- Area: 363.15
- Dimensions: 26.9 x 13.5
Living room
- Level: Main
- Area: 420
- Dimensions: 21 x 20
Heating
- Forced Air, Natural Gas
Cooling
- Central Air
Appliances
- Included: Disposal, Dishwasher, Dryer, Microwave, Refrigerator, Stove/Cooktop, Wall Oven, Washer, Water Softener, Gas Water Heater
- Laundry: Main Level
Features
- Great Room, L.L. Finished Space, Ceiling-Vaults/Cathedral, Granite Counters, Walk-In Closet(s)
- Windows: Window Treatments
- Basement: Full,Sump Pump,Full Exposure
- Number of fireplaces: 2
- Fireplace features: Both Gas and Wood
Interior area
- Total structure area: 3,248
- Total interior livable area: 3,248 sqft
- Finished area above ground: 2,048
- Finished area below ground: 1,200
Property
Parking
- Total spaces: 3
- Parking features: Attached
- Garage spaces: 3
Features
- Patio & porch: Deck
- Fencing: Fenced
Lot
- Size: 1.54 Acres
- Features: Full Exposure, Subdivided
Details
- Additional structures: Gazebo
- Parcel number: 0811126006
- Special conditions: Agent Owned/Interest
Construction
Type & style
- Home type: SingleFamily
- Architectural style: Ranch
- Property subtype: Single Family Residence
Materials
- Brick/Stone, Vinyl
- Roof: Shingle
Condition
- Year built: 2001
Utilities & green energy
- Electric: Circuit Breakers
- Sewer: Septic Tank
- Water: Well
Community & HOA
Community
- Subdivision: IL
Location
- Region: Roscoe
Financial & listing details
- Price per square foot: $148/sqft
- Tax assessed value: $424,107
- Annual tax amount: $9,358
- Price range: $479.9K - $479.9K
- Date on market: 7/16/2026
- Cumulative days on market: 74 days
- Ownership: Fee Simple
- Road surface type: Hard Surface Road
Estimated market value
Not available
Estimated sales range
Not available
$3,845/mo
Price history
| Date | Event | Price |
|---|---|---|
| 7/19/2026 | Pending sale | $479,900$148/sqft |
Source:  NorthWest Illinois Alliance of REALTORS® #202604356 Report a problem NorthWest Illinois Alliance of REALTORS® #202604356 Report a problem | ||
| 7/16/2026 | Listed for sale | $479,900+65.5%$148/sqft |
Source: NorthWest Illinois Alliance of REALTORS® #202604356 Report a problem | ||
| 10/16/2019 | Listing removed | $289,900$89/sqft |
Source: RE/MAX Property Source #10479549 Report a problem | ||
| 10/16/2019 | Listed for sale | $289,900+45%$89/sqft |
Source: RE/MAX Property Source #10479549 Report a problem | ||
| 10/15/2019 | Sold | $200,000-31%$62/sqft |
Source: NorthWest Illinois Alliance of REALTORS® #201905017 Report a problem | ||
| 8/30/2019 | Pending sale | $289,900$89/sqft |
Source: RE/MAX Property Source #10479549 Report a problem | ||
| 8/8/2019 | Listed for sale | $289,900+85.3%$89/sqft |
Source: Re/Max Property Source #201905017 Report a problem | ||
| 4/25/2019 | Listing removed | -- |
Source: Auction.com Report a problem | ||
| 3/13/2019 | Price change | -- |
Source: Auction.com Report a problem | ||
| 2/11/2019 | Price change | $156,440+291.1%$48/sqft |
Source: Auction.com Report a problem | ||
| 12/11/2018 | Listed for sale | -- |
Source: Auction.com Report a problem | ||
| 4/30/2001 | Sold | $40,000$12/sqft |
Source: Public Record Report a problem | ||
Public tax history
| Year | Property taxes | Tax assessment |
|---|---|---|
| 2025 | $9,359 +4.4% | $141,369 +10% |
| 2024 | $8,961 +5.4% | $128,564 +12.6% |
| 2023 | $8,504 +1.6% | $114,177 +9.6% |
| 2022 | $8,370 | $104,138 +7.5% |
| 2021 | -- | $96,854 +5% |
| 2020 | $8,115 -11.4% | $92,259 +4.4% |
| 2019 | $9,162 -2.2% | $88,370 +3.4% |
| 2018 | $9,373 -0.5% | $85,472 +2.8% |
| 2017 | $9,423 | $83,128 +2% |
| 2016 | $9,423 +63.2% | $81,474 +1.8% |
| 2015 | $5,773 -16.9% | $80,049 +30.6% |
| 2014 | $6,948 +9.2% | $61,273 -19.5% |
| 2009 | $6,364 | $76,150 +5% |
| 2007 | -- | $72,535 +3.8% |
| 2006 | -- | $69,866 +3.2% |
| 2005 | -- | $67,713 +2.4% |
| 2004 | -- | $66,100 +6% |
| 2003 | -- | $62,340 |
Find assessor info on the county website
Monthly payment
Est. payment
Payment breakdown
Explore the cost of this home by adjusting the details. Changes won't be saved.Climate risks
Neighborhood: 61073
Nearby schools
Schools provided by the listing agent
- Elementary: Spring Creek Elementary
- Middle: Eisenhower Middle
- High: Guilford High
- District: Rockford 205
Source: NorthWest Illinois Alliance of REALTORS®. This data may not be complete. We recommend contacting the local school district to confirm school assignments for this home.
Similar homes
- $500,0005 bd3 ba3.4k sqft5949 Deerwood Ct, Roscoe, IL 61073For Sale
 MLS ID #202605256, Janet Erdmann. NorthWest Illinois Alliance of REALTORS®
 - $460,0005 bd4 ba3.4k sqft11497 Ridgecrest Dr, Roscoe, IL 61073For Sale
 MLS ID #202605503, Toni Vander Heyden. NorthWest Illinois Alliance of REALTORS®
 - $440,0004 bd4 ba3.5k sqft8351 Snaresbrook Rd, Roscoe, IL 61073For Sale
 MLS ID #202604844, Dianne Parvin. NorthWest Illinois Alliance of REALTORS®
 - $389,0003 bd3 ba2.8k sqft9690 N 2nd St, Roscoe, IL 61073For Sale
 MLS ID #202603703, Breanne Kleindl. NorthWest Illinois Alliance of REALTORS®
