Welcome to 903 Briar Wood Ct, a beautifully maintained 1-acre retreat nestled in the peaceful Harmony Hills neighborhood within the highly sought-after West Chester Area School District. This charming raised ranch offers 3 bedrooms, 2 full bathrooms, and an oversized 2-car garage with a dedicated workshop. From the moment you arrive, you'll be welcomed by a Trex walkway leading to a bluestone front patio—the perfect spot to enjoy your morning coffee. Step inside to a bright and inviting foyer featuring a tile floor, coat closet, and stunning views through the rear slider to the picturesque wooded lot. To the left, the well-appointed kitchen boasts propane cooking, quartzite countertops, a tile backsplash, and a central island with a breakfast bar. Adjacent to the kitchen, the dining room showcases gleaming hardwood floors and sliding glass doors leading to a tiered rear deck with a pergola—ideal for entertaining or unwinding with a drink as you take in the tranquil surroundings. From the dining room, step down into the sunlit family room, where a vaulted ceiling and a stone-hearth propane fireplace create a cozy ambiance. The current owners have cherished many winter mornings here, sipping coffee by the fire as the snow falls outside. On the opposite side of the foyer, you'll find the private bedroom wing. The spacious primary suite features vaulted ceilings, abundant natural light, a walk-in closet, and an updated en suite bath with a tile step-in shower and modern vanity. Two additional bedrooms are served by a well-appointed full hall bath. The main level is completed by a convenient laundry room equipped with built-in cabinetry and a utility sink. Downstairs, the partially finished lower level provides additional flexible living space—ideal for a home office, rec room, or fitness area—with sliding glass doors leading to the walkout-level backyard. There's also a large unfinished storage area with easy access to mechanicals, as well as a direct entrance to the oversized 2-car garage. Don't miss the garage workshop, a dream space for any at-home tinkerer or hobbyist. The driveway has an RV parking pad for the road travel enthusiast. The sellers' favorite features of this home include its peaceful, scenic location, proximity to nearby open spaces and trails, including a neighborhood trailhead to Paradise Valley Nature Preserve, and the convenience of major travel routes and West Chester Borough’s vibrant dining, shopping, and community events. Don't miss this rare opportunity to make 903 Briar Wood Ct your own!
Sold for $700,000
$700,000
903 Briar Wood Ct, West Chester, PA 19380
3beds
2,051sqft
Single Family Residence
Built in 1981
1 Acres Lot
$731,800 Zestimate®
$341/sqft
$3,011 Estimated rent
Home value
$731,800
$681,000 - $783,000
$3,011/mo
Zestimate® history
Owner options
List your home for rent
$3,011/mo
Rent Zestimate®
Find your next renter with Zillow Rental Manager. Plus, with online applications, you can quickly screen prospective tenants – for free.
$3,011/mo
Rent Zestimate®
Refinance and save
$4,500/mo
Est. payment
Refinancing to a lower rate could help reduce your monthly payments and save thousands over the life of the loan.
$4,500/mo
Est. payment
Explore your selling options
Work with a Zillow partner agent
Leverage their expertise and Zillow's premium Showcase listings to get your home seen by more buyers.
Get startedList with your own agent
Get your home in front of millions of buyers by listing it on Zillow.
Learn how to do itSell it yourself
Take full control of how buyers see your home on Zillow by listing For Sale by Owner (FSBO).
List your homeWhat's special
Stone-hearth propane fireplaceGarage workshopSunlit family roomWalkout-level backyardPartially finished lower levelRec roomLarge unfinished storage area
Zillow last checked:
Listing updated:
Listed by:
Erin McGarrigle 610-350-9716,
Keller Williams Real Estate -Exton
Bought with:
Christine Dick, RS301631
EXP Realty, LLC
Source: Bright MLS,MLS#: PACT2092958
Facts & features
Interior
Bedrooms & bathrooms
- Bedrooms: 3
- Bathrooms: 2
- Full bathrooms: 2
- Main level bathrooms: 2
- Main level bedrooms: 3
Rooms
- Room types: Dining Room, Primary Bedroom, Bedroom 2, Bedroom 3, Kitchen, Family Room, Foyer, Laundry, Recreation Room, Storage Room, Primary Bathroom, Full Bath
Primary bedroom
- Features: Cathedral/Vaulted Ceiling, Ceiling Fan(s), Skylight(s), Walk-In Closet(s), Flooring - Carpet
- Level: Main
Bedroom 2
- Features: Flooring - Carpet
- Level: Main
Bedroom 3
- Features: Flooring - Carpet
- Level: Main
Primary bathroom
- Features: Flooring - Ceramic Tile, Bathroom - Walk-In Shower
- Level: Main
Dining room
- Features: Flooring - HardWood
- Level: Main
Family room
- Features: Cathedral/Vaulted Ceiling, Skylight(s), Ceiling Fan(s)
- Level: Main
Foyer
- Features: Flooring - Tile/Brick
- Level: Main
Other
- Features: Bathroom - Tub Shower
- Level: Main
Kitchen
- Features: Flooring - Tile/Brick, Kitchen Island, Kitchen - Propane Cooking, Skylight(s)
- Level: Main
Laundry
- Features: Built-in Features
- Level: Main
Recreation room
- Features: Flooring - Carpet
- Level: Lower
Storage room
- Level: Lower
Heating
- Heat Pump, Forced Air, Propane, Electric
Cooling
- Central Air, Electric
Appliances
- Included: Electric Water Heater
- Laundry: Main Level, Laundry Room
Features
- Bathroom - Walk-In Shower, Bathroom - Tub Shower, Ceiling Fan(s), Dining Area, Kitchen Island, Walk-In Closet(s)
- Flooring: Hardwood, Tile/Brick, Carpet
- Doors: Sliding Glass
- Windows: Energy Efficient, Skylight(s)
- Basement: Partially Finished,Walk-Out Access
- Number of fireplaces: 2
- Fireplace features: Brick, Corner
Interior area
- Total structure area: 2,051
- Total interior livable area: 2,051 sqft
- Finished area above ground: 1,631
- Finished area below ground: 420
Property
Parking
- Total spaces: 7
- Parking features: Garage Faces Side, Attached, Driveway
- Attached garage spaces: 3
- Uncovered spaces: 4
Accessibility
- Accessibility features: None
Features
- Levels: One
- Stories: 1
- Patio & porch: Deck, Porch
- Pool features: None
- Has view: Yes
- View description: Trees/Woods
Lot
- Size: 1 Acres
- Features: Sloped, Wooded, Suburban
Details
- Additional structures: Above Grade, Below Grade
- Parcel number: 5102 0111.0100
- Zoning: R
- Special conditions: Standard
Construction
Type & style
- Home type: SingleFamily
- Architectural style: Ranch/Rambler
- Property subtype: Single Family Residence
Materials
- Block, Vinyl Siding
- Foundation: Block
- Roof: Architectural Shingle
Condition
- Excellent
- New construction: No
- Year built: 1981
Utilities & green energy
- Sewer: On Site Septic
- Water: Well
Community & HOA
Community
- Subdivision: Harmony Hill
HOA
- Has HOA: No
Location
- Region: West Chester
- Municipality: EAST BRADFORD TWP
Financial & listing details
- Price per square foot: $341/sqft
- Tax assessed value: $163,930
- Annual tax amount: $4,800
- Date on market: 3/14/2025
- Listing agreement: Exclusive Right To Sell
- Listing terms: Cash,Conventional
- Inclusions: Washer, Dryer, Refrigerator, Kitchen Tv Bracket, Primary Bedroom Armoire, Ll Propane Fire Place, Kitchen Book Shelf
- Exclusions: Kitchen Tv, Dog / Child Gates & Brackets, Microwave
- Ownership: Fee Simple
Price history
| Date | Event | Price |
|---|---|---|
| 5/2/2025 | Sold | $700,000+16.7%$341/sqft |
Source:  Bright MLS #PACT2092958 Report a problem Bright MLS #PACT2092958 Report a problem | ||
| 4/3/2025 | Pending sale | $599,900$292/sqft |
Source: Bright MLS #PACT2092958 Report a problem | ||
| 3/17/2025 | Contingent | $599,900$292/sqft |
Source: Bright MLS #PACT2092958 Report a problem | ||
| 3/14/2025 | Listed for sale | $599,900+85.2%$292/sqft |
Source: Bright MLS #PACT2092958 Report a problem | ||
| 8/6/2004 | Sold | $324,000+58%$158/sqft |
Source: Public Record Report a problem | ||
| 5/22/1998 | Sold | $205,000$100/sqft |
Source: Public Record Report a problem | ||
Public tax history
| Year | Property taxes | Tax assessment |
|---|---|---|
| 2025 | $4,901 +2.1% | $163,930 |
| 2024 | $4,800 +1.9% | $163,930 |
| 2023 | $4,710 0% | $163,930 |
| 2022 | $4,711 +2.2% | $163,930 |
| 2021 | $4,608 +133.9% | $163,930 |
| 2020 | $1,970 -54.9% | $163,930 |
| 2019 | $4,367 +2.3% | $163,930 |
| 2018 | $4,271 +9899.7% | $163,930 |
| 2017 | $43 -98.8% | $163,930 |
| 2016 | $3,532 | $163,930 |
| 2015 | $3,532 | $163,930 |
| 2014 | $3,532 | $163,930 |
| 2013 | -- | $163,930 |
| 2012 | -- | $163,930 |
| 2011 | -- | $163,930 |
| 2010 | -- | $163,930 |
| 2009 | -- | $163,930 |
| 2008 | -- | $163,930 |
| 2007 | -- | $163,930 |
| 2006 | -- | $163,930 |
| 2005 | -- | $163,930 |
| 2004 | -- | $163,930 |
| 2003 | -- | $163,930 |
| 2000 | -- | $163,930 |
Find assessor info on the county website
Neighborhood: 19380
Nearby homes
- $649,5003 bd3 ba3k sqft901 Briar Wood Ct, West Chester, PA 19380Off Market
- $703,8003 bd3 ba3.2k sqft905 Briar Wood Ct, West Chester, PA 19380Off Market
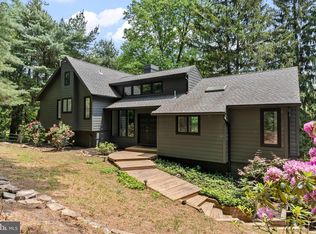
- $893,9003 bd3 ba3.2k sqft905 Briarwood Cir, Downingtown, PA 19335Off Market

- $703,6004 bd2 ba2.8k sqft909 Briarwood Cir, Downingtown, PA 19335Off Market
- $805,1004 bd3 ba2.8k sqft889 Harmony Hill Rd, West Chester, PA 19380Off Market
- $659,8003 bd2 ba2.5k sqft906 Briarwood Cir, West Chester, PA 19380Off Market
- $615,5003 bd2 ba2.6k sqft900 Briarwood Cir, West Chester, PA 19380Off Market
- $755,7003 bd3 ba3.2k sqft907 Briar Wood Ct, West Chester, PA 19380Off Market
Nearby schools
GreatSchools rating
- 9/10East Bradford El SchoolGrades: K-5Distance: 1.7 mi
- 6/10E N Peirce Middle SchoolGrades: 6-8Distance: 2 mi
- 8/10West Chester Henderson High SchoolGrades: 9-12Distance: 3.5 mi
Schools provided by the listing agent
- Elementary: East Bradford
- Middle: E.n. Peirce
- High: B. Reed Henderson
- District: West Chester Area
Source: Bright MLS. This data may not be complete. We recommend contacting the local school district to confirm school assignments for this home.
Get a cash offer in 3 minutes
Find out how much your home could sell for in as little as 3 minutes with a no-obligation cash offer.
Estimated market value
$731,800
Get a cash offer in 3 minutes
Find out how much your home could sell for in as little as 3 minutes with a no-obligation cash offer.
Estimated market value
$731,800
- Pennsylvania
- Chester County
- Downingtown
- 19380
- 903 Briar Wood Ct
Nearby cities
Nearby zip codes
Other Downingtown Topics
