Skip main navigation
Off market
  • $707,500

    905 Briar Wood Ct, West Chester, PA 19380

    3beds
    3,237sqft
    Single Family Residence
    Built in 1981
    1.1 Acres Lot
    $707,500 Zestimate®
    $219/sqft
    $3,563 Estimated rent

    Home value

    $707,500

    $644,000 - $778,000

    $3,563/mo

    Zestimate® history
    Loading
    Loading...

    Owner options

    List your home for rent

    $3,563/mo

    Rent Zestimate®

    Find your next renter with Zillow Rental Manager. Plus, with online applications, you can quickly screen prospective tenants – for free.

    Learn more

    $3,563/mo

    Rent Zestimate®

    Refinance and save

    $4,531/mo

    Est. payment

    Refinancing to a lower rate could help reduce your monthly payments and save thousands over the life of the loan.

    See today's rates

    $4,531/mo

    Est. payment

    Explore your selling options

    Work with a Zillow partner agent

    Leverage their expertise and Zillow's premium Showcase listings to get your home seen by more buyers.

    Get started

    List with your own agent

    Get your home in front of millions of buyers by listing it on Zillow.

    Learn how to do it

    Sell it yourself

    Take full control of how buyers see your home on Zillow by listing For Sale by Owner (FSBO).

    List your home

    What's special

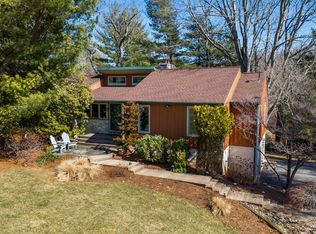
    Your new home awaits at 905 Briar Wood Court. This fully renovated contemporary home boasts 3-4 bedrooms and 2.5 baths overlooking a magnifacent 1.1 acre property with your own beautiful, stocked pond. The views from the family room overlooking the backyard and pond are one of a kind and truly resemble that of being in a mountain chalet. When you walk through the front door you enter the open floorplan family room and kitchen. The views from these rooms are what makes this home so special. The decks in the rear of the home over look the property and are ready for all your entertaining needs. The Sunken family room boasts a 2 story wood shiplap ceiling with a floor to ceiling stone masonary wood burning fireplace. The upstairs has a large master suite with a private deck overlooking the pond, walk in closet, and a large master bath. Adjacent to the master is a multi use room, currently being used as an office, but can be easily converted a fourth bedrooms or attached nursery with a closet. The laundry room is on the upper floor with a stacked washer and dryer and a half bath. Access to the attic is via pull down stairs and there’s ample size for storage needs. The lower level has two large bedrooms with massive closets, one with a walk-in. on the same floor is a full bath with tiled tub surrounding extending to the ceiling. The ground floor has a den or sitting room with a chimney flue where a wood-burning stove can be installed, plus access to the rear patio. The stone Masonary chimney has an opening for wood storage, plus there is a large storage closet. This floor has the utility room and access to the 2 1/2 car garage with openers . The interior of this home was fully renovated in 2017 with a new sleek custom contemporary kitchen boosting a massive 9 x 6 single slab natural quartz island. All kitchen cabinets were custom-made by local craftsman. All appliances are stainless steel, including the subzero 42 inch refrigerator and Jen air slide in range with chimney hood , the rest of the interior renovations include new flooring, solid core doors, new hall, bath, new laundry, room, and half bath plus a very sleek, modern master bath with massive 5 x 4 master shower with massaging jets and frameless glass doors. All utilities have been replaced as well in 2017 including a new high efficient heat pump with propane back up, A/C compressor, plus a new propane, tankless water heater. The pumping has been upgraded with pex with all the home runs and central control manifold . The exterior of this home has been completely renovated and maintenance free with new architectural shingle roof in 2017, new hardy plank, siding with azek trim, and new gutters and downspouts with leaf over guards (2022). The deck surfaces have been freshly stained and a new cable railing system was installed in 2023 to minimize visual obstruction of the view in 2017. A new inground 1000 gallon propane tank was installed. A full tank last over two years. The home has on site, water and septic, both were inspected in 2017 with the water level being very high and the 1000 gallon septic tank and field were inspected and fully functional. This property is truly magical with the expansive views and the massive pond, which is for wildlife. The doctor coif, fish or self-sufficient, and do not need to be fed, plus there are turtles, frogs, Mentos, duckies, hawks, blue heron, foxes deer, and a multitude of birds breach surrounding the area. At night, it seems like an orchestra from all the wildlife 905 Briarwood is truly a beautiful private home that offers close proximity to all major roots, shopping, Donny, and all amenities. Downtown West Chester is only minutes away and the taxes and utilities are very low for such an incredible home. Homes like this don’t come on the market very often, request your personal tour today!

    This property is not currently displayed as for sale or rent on Zillow. This may be different from what's on other websites or public sources.

    Zillow last checked:

    Listing updated:

    Listed by:

    Kyle Williams 610-241-0798,

    Long & Foster Real Estate, Inc.

    Bought with:

    Maribeth McConnell, RS186979L

    BHHS Fox & Roach Malvern-Paoli

    Source: Bright MLS,MLS#: PACT2046434MLS Logo

    Facts & features

    Interior

    Bedrooms & bathrooms
    • Bedrooms: 3
    • Bathrooms: 3
    • Full bathrooms: 2
    • 1/2 bathrooms: 1
    Rooms
    • Room types: Living Room, Dining Room, Primary Bedroom, Bedroom 2, Kitchen, Family Room, Bedroom 1, Laundry
    Basement
    • Area: 800
    Heating
    • Forced Air, Other, Electric
    Cooling
    • Central Air, Electric
    Appliances
    • Included: Cooktop, Microwave, Electric Water Heater
    • Laundry: Main Level, Laundry Room
    Features
    • Kitchen Island, Eat-in Kitchen, Cathedral Ceiling(s)
    • Flooring: Carpet
    • Windows: Skylight(s)
    • Basement: Finished
    • Number of fireplaces: 1
    • Fireplace features: Stone
    Interior area
    • Total structure area: 3,237
    • Total interior livable area: 3,237 sqft
    • Finished area above ground: 2,437
    • Finished area below ground: 800

    Property

    Parking
    • Total spaces: 3
    • Parking features: Garage Faces Front, Other, Attached
    • Attached garage spaces: 3
    Accessibility
    • Accessibility features: None
    Features
    • Levels: One
    • Stories: 1
    • Patio & porch: Deck
    • Pool features: None
    • Has view: Yes
    • View description: Pond
    • Has water view: Yes
    • Water view: Pond
    Lot
    • Size: 1.1 Acres
    • Features: Cul-De-Sac, Sloped
    Details
    • Additional structures: Above Grade, Below Grade
    • Parcel number: 5102 0111.1700
    • Zoning: R2
    • Special conditions: Standard

    Construction

    Type & style
    • Home type: SingleFamily
    • Architectural style: Contemporary
    • Property subtype: Single Family Residence
    Materials
    • Other
    • Foundation: Brick/Mortar
    Condition
    • New construction: No
    • Year built: 1981

    Utilities & green energy

    • Sewer: On Site Septic
    • Water: Well

    Community & HOA

    Community
    • Security: Security System
    • Subdivision: Harmony Hill
    HOA
    • Has HOA: No
    Location
    • Region: West Chester
    • Municipality: EAST BRADFORD TWP

    Financial & listing details

    • Price per square foot: $219/sqft
    • Tax assessed value: $186,490
    • Annual tax amount: $5,359
    • Date on market: 6/1/2023
    • Listing agreement: Exclusive Right To Sell
    • Listing terms: Conventional,FHA 203(k),Cash,FHA,VA Loan
    • Inclusions: Window Treatments, Ref, Washer, Dryer, Oven
    • Ownership: Fee Simple

    Price history

    DateEventPrice
    7/31/2023Sold$800,000+9.7%$247/sqft
    Source: Bright MLS #PACT2046434 Report a problem
    6/3/2023Pending sale$729,000$225/sqft
    Source: Bright MLS #PACT2046434 Report a problem
    6/2/2023Listing removed$729,000$225/sqft
    Source: Bright MLS #PACT2046434 Report a problem
    6/1/2023Listed for sale$729,000$225/sqft
    Source: Bright MLS #PACT2046434 Report a problem

    Public tax history

    Tax history is unavailable.

    Neighborhood: 19380

    Nearby schools

    GreatSchools rating
    Schools provided by the listing agent
    • District: West Chester Area

    Source: Bright MLS. This data may not be complete. We recommend contacting the local school district to confirm school assignments for this home.

    Get a cash offer in 3 minutes
    Find out how much your home could sell for in as little as 3 minutes with a no-obligation cash offer.
    Estimated market value
    $707,500
    Get a cash offer in 3 minutes
    Find out how much your home could sell for in as little as 3 minutes with a no-obligation cash offer.
    Estimated market value
    $707,500