Sunset views on a beautiful lake in this 4 bedroom, 3 bath, 3 car garage, 2018 built home. Walk into the Private entry through GLASS front door into entry hall with high ceilings & tile floors. Grand open space with upgraded Kitchen that offers 42in WOOD cabinets with soft-close drawers and pullouts, painted tile backsplash, exotic GRANITE countertops, GAS cooktop range, stainless steel appliances, walk-in pantry with built-ins, and reverse osmosis system. Kitchen Island flows into Family Room with TILE floors, triple sliders to lanai, TRAY ceiling, & GAS fireplace with STONE wall accent. Paired with Dining Room where tile floors continue with planation shutters on lots of windows with great views of the lake. Private Master Bedroom with large windows showcasing the lake view, along with plantation shutters, walk-in closet with custom built-ins, tray ceiling, and tile floors. En-suite Master Bath has 2 separate sinks with QUARTZ countertops & TILE walk-in shower. Bedroom 2 (CONTINUED) is anchored at front of home with tile floors and plantation shutters. Bathroom 2 has TILE tub/shower combo with QUARTZ countertop. Bedroom 3, perfect for home office, offers French doors opening onto family room and showcasing the lake views. Bedroom 3 also has custom built-ins and plantation shutters. Bedroom 4 is a junior suite, anchored in its own corner & finished with tile floors and plantation shutters. It's right by bath 3 with TILE walk-in shower. Head out back to your oversized, screened lanai with LAKE and fountain views! Lots of upgrades in this Arden floor plan including tile floors throughout, whole house water filtration system with RO, whole house generator, hurricane shutters on windows, custom built-in closets throughout, lush landscaping with lighting, pre-plumb for outdoor kitchen on the lanai, upgraded screens on lanai, 3 car garage with epoxy floors & custom cabinetry, Granite kitchen countertops, tankless hot water heater, remote control roll shades on lanai, plantation shutters in interior, upgraded light fixtures, fruit trees (lime), new Bosch dishwasher, granite sink in kitchen, PAVERS driveway and walkway, on private circular street, plus so much more! All located in GATED, golf cart friendly community with optional country club membership available. Buyers of this home to receive a substantial discount on initiation fee at the club, ask listing agent for details. Tiered club membership with 45 holes of golf, 9 tennis courts, 10 pickleball courts, new $30 million Founders clubhouse, additional Prestwick Clubhouse, fitness/spa center, 2 community pools, cabana bar and grill, bocce ball, fitness classes, and exciting events calendar! Lakefront beauty ready for new owner.
Closed
$710,000
903 Creekwood Dr, Ormond Beach, FL 32174
4beds
2,404sqft
Single Family Residence, Residential
Built in 2018
8,712 Square Feet Lot
$715,000 Zestimate®
$295/sqft
$2,859 Estimated rent
Home value
$715,000
$636,000 - $801,000
$2,859/mo
Zestimate® history
Owner options
List your home for rent
$2,859/mo
Rent Zestimate®
Find your next renter with Zillow Rental Manager. Plus, with online applications, you can quickly screen prospective tenants – for free.
$2,859/mo
Rent Zestimate®
Refinance and save
$5,162/mo
Est. payment
Refinancing to a lower rate could help reduce your monthly payments and save thousands over the life of the loan.
$5,162/mo
Est. payment
Explore your selling options
Work with a Zillow partner agent
Leverage their expertise and Zillow's premium Showcase listings to get your home seen by more buyers.
Get startedList with your own agent
Get your home in front of millions of buyers by listing it on Zillow.
Learn how to do itSell it yourself
Take full control of how buyers see your home on Zillow by listing For Sale by Owner (FSBO).
List your homeWhat's special
Zillow last checked:
Listing updated:
Listed by:
Elizabeth Kargar 386-585-2904,
Venture Development Realty, Inc
Bought with:
Marsha Thayer, 3174218
Realty Evolution Inc
Source: DBAMLS,MLS#: 1205722
Facts & features
Interior
Bedrooms & bathrooms
- Bedrooms: 4
- Bathrooms: 3
- Full bathrooms: 3
Bedroom 1
- Level: Main
- Area: 238 Square Feet
- Dimensions: 14.00 x 17.00
Bedroom 2
- Level: Main
- Area: 144 Square Feet
- Dimensions: 12.00 x 12.00
Bedroom 3
- Description: Can be used as Office
- Level: Main
- Area: 132 Square Feet
- Dimensions: 12.00 x 11.00
Bedroom 4
- Level: Main
- Area: 144 Square Feet
- Dimensions: 12.00 x 12.00
Dining room
- Level: Main
- Area: 140 Square Feet
- Dimensions: 14.00 x 10.00
Family room
- Level: Main
- Area: 378 Square Feet
- Dimensions: 21.00 x 18.00
Kitchen
- Level: Main
- Area: 240 Square Feet
- Dimensions: 15.00 x 16.00
Laundry
- Level: Main
- Area: 56 Square Feet
- Dimensions: 7.00 x 8.00
Heating
- Central, Electric
Cooling
- Central Air
Appliances
- Included: Other, Water Softener Owned, Tankless Water Heater, Refrigerator, Microwave, Gas Cooktop, Electric Oven, Dishwasher
- Laundry: In Unit, Sink
Features
- Breakfast Bar, Built-in Features, Ceiling Fan(s), Entrance Foyer, Guest Suite, Kitchen Island, Open Floorplan, Pantry, Primary Bathroom - Shower No Tub, Primary Downstairs, Split Bedrooms, Walk-In Closet(s)
- Flooring: Carpet, Tile
- Windows: Storm Shutters
- Number of fireplaces: 1
- Fireplace features: Gas
Interior area
- Total structure area: 3,545
- Total interior livable area: 2,404 sqft
Property
Parking
- Total spaces: 3
- Parking features: Attached, Garage, Garage Door Opener
- Attached garage spaces: 3
Features
- Levels: One
- Stories: 1
- Patio & porch: Covered, Rear Porch, Screened
- Has view: Yes
- View description: Lake, Pond
- Has water view: Yes
- Water view: Lake,Pond
- Waterfront features: Lake Front
Lot
- Size: 8,712 Square Feet
- Dimensions: 63 x 140
- Features: Sprinklers In Front, Sprinklers In Rear
Details
- Parcel number: 16133151202AF070700
- Zoning description: Single Family
Construction
Type & style
- Home type: SingleFamily
- Architectural style: Contemporary
- Property subtype: Single Family Residence, Residential
Materials
- Block, Stone, Stucco
- Foundation: Slab
- Roof: Shingle
Condition
- New construction: No
- Year built: 2018
Utilities & green energy
- Electric: Whole House Generator
- Sewer: Public Sewer
- Water: Public
- Utilities for property: Cable Available, Electricity Connected, Sewer Connected, Water Connected
Community & HOA
Community
- Security: 24 Hour Security, Security Gate, Security System Owned
- Subdivision: Plantation Bay
HOA
- Has HOA: Yes
- Amenities included: Basketball Court, Clubhouse, Fitness Center, Gated, Golf Course, Jogging Path, Management, Park, Pickleball, Playground, Pool, Sauna, Security, Tennis Court(s)
- Services included: Security
- HOA fee: $280 quarterly
- HOA name: Plantation Bay
- HOA phone: 386-437-0038
Location
- Region: Ormond Beach
Financial & listing details
- Price per square foot: $295/sqft
- Tax assessed value: $550,927
- Annual tax amount: $7,113
- Date on market: 11/9/2024
- Listing terms: Cash,Conventional,FHA,VA Loan
- Electric utility on property: Yes
- Road surface type: Paved
Price history
| Date | Event | Price |
|---|---|---|
| 2/20/2025 | Sold | $710,000-3.4%$295/sqft |
Source:  DBAMLS #1205722 Report a problem DBAMLS #1205722 Report a problem | ||
| 1/11/2025 | Pending sale | $735,000$306/sqft |
Source: DBAMLS #1205722 Report a problem | ||
| 11/9/2024 | Listed for sale | $735,000$306/sqft |
Source: DBAMLS #1205722 Report a problem | ||
Public tax history
| Year | Property taxes | Tax assessment |
|---|---|---|
| 2025 | $7,408 +2.4% | $412,909 +2.9% |
| 2024 | $7,232 +1.7% | $401,272 +3% |
| 2023 | $7,113 +5.1% | $389,585 +3% |
| 2022 | $6,769 +0.9% | $378,238 +3% |
| 2021 | $6,710 +0.1% | $367,222 +1.4% |
| 2020 | $6,706 -3.4% | $362,152 +8.5% |
| 2019 | $6,939 +179.3% | $333,829 +853.8% |
| 2018 | $2,484 | $35,000 |
| 2017 | -- | -- |
Find assessor info on the county website
Neighborhood: 32174
Nearby homes
- $644,3003 bd2 ba1.9k sqft901 Creekwood Dr, Ormond Beach, FL 32174Off Market
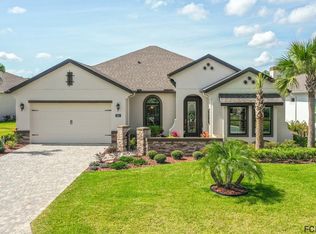
- $858,4004 bd3 ba2.6k sqft895 Creekwood Dr, Ormond Beach, FL 32174Off Market
- $630,0004 bd3 ba2.5k sqft904 Creekwood Dr, Ormond Beach, FL 32174Sold

- $749,2003 bd3 ba2.5k sqft909 Creekwood Dr, Ormond Beach, FL 32174Off Market
- $592,9003 bd3 ba2.2k sqft902 Creekwood Dr, Ormond Beach, FL 32174Off Market
- $610,0003 bd2 ba2.1k sqft910 Creekwood Dr, Ormond Beach, FL 32110Pending
- $555,0003 bd4 ba2.9k sqft805 Creekwood Dr, Ormond Beach, FL 32174Off Market
- $720,0004 bd3 ba2.5k sqft840 Creekwood Dr, Ormond Beach, FL 32174Off Market
Nearby schools
GreatSchools rating
- 5/10Bunnell Elementary SchoolGrades: PK-5Distance: 8.3 mi
- 5/10Buddy Taylor Middle SchoolGrades: 6-8Distance: 11 mi
- 4/10Flagler-Palm Coast High SchoolGrades: 9-12Distance: 7.4 mi
Get a cash offer in 3 minutes
Find out how much your home could sell for in as little as 3 minutes with a no-obligation cash offer.
Estimated market value
$715,000
Get a cash offer in 3 minutes
Find out how much your home could sell for in as little as 3 minutes with a no-obligation cash offer.
Estimated market value
$715,000
- Florida
- Flagler County
- Ormond Beach
- 32174
- 903 Creekwood Dr
