Perfect opportunity for investors or savvy buyers looking to add value! Sold strictly AS-IS, WHERE-IS. Seller will make no repairs. Cash sale only. Property condition reflected in price. Per the seller, the roof is 2 years old and the HVAC is approximately 10 years old.
For sale
$75,000
903 E Washington St, Suffolk, VA 23434
2beds
796sqft
Single Family Residence
Built in 1930
4,791 Square Feet Lot
$-- Zestimate®
$94/sqft
$-- HOA
What's special
- 57 days
- 303
- 9
Zillow last checked:
Listing updated:
Listed by:
Daryl Artis,
Turn Key Real Estate LLC 757-347-8000
Source: REIN Inc.,MLS#: 10642830
Facts & features
Interior
Bedrooms & bathrooms
- Bedrooms: 2
- Bathrooms: 1
- Full bathrooms: 1
Rooms
- Room types: 1st Floor BR, 1st Floor Primary BR
Primary bedroom
- Level: First
Heating
- Heat Pump
Cooling
- Central Air
Appliances
- Included: Range, Gas Water Heater
Features
- Flooring: Ceramic Tile, Wood
- Basement: Crawl Space
- Has fireplace: No
Interior area
- Total interior livable area: 796 sqft
Property
Parking
- Parking features: Driveway
- Has uncovered spaces: Yes
Features
- Stories: 1
- Patio & porch: Screened Porch
- Pool features: None
- Fencing: None
- Waterfront features: Not Waterfront
Lot
- Size: 4,791 Square Feet
- Features: Corner
Details
- Parcel number: 35GBDPT12
- Zoning: B1
Construction
Type & style
- Home type: SingleFamily
- Architectural style: Ranch
- Property subtype: Single Family Residence
Materials
- Aluminum Siding, Vinyl Siding
- Roof: Asphalt Shingle
Condition
- Fixer
- New construction: No
- Year built: 1930
Utilities & green energy
- Sewer: City/County
- Water: City/County
Community & HOA
Community
- Subdivision: Old Town Suffolk
HOA
- Has HOA: No
Location
- Region: Suffolk
Financial & listing details
- Price per square foot: $94/sqft
- Tax assessed value: $93,300
- Annual tax amount: $998
- Date on market: 7/6/2026
Estimated market value
Not available
Estimated sales range
Not available
$1,223/mo
Price history
Price history is unavailable.
Public tax history
| Year | Property taxes | Tax assessment |
|---|---|---|
| 2025 | $998 +2.1% | $93,300 +2.1% |
| 2024 | $978 +2.2% | $91,400 +4.1% |
| 2023 | $957 +28.9% | $87,800 +28.9% |
| 2022 | $742 +8.9% | $68,100 +10.9% |
| 2021 | $682 +4.1% | $61,400 +4.1% |
| 2020 | $655 +0.2% | $59,000 +0.2% |
| 2019 | $654 | $58,900 |
| 2018 | $654 +54.9% | $58,900 |
| 2017 | $422 | $58,900 |
| 2016 | $422 | $58,900 |
| 2015 | $422 | $58,900 |
| 2014 | $422 -10.6% | $58,900 +13.5% |
| 2009 | $472 | $51,900 |
| 2008 | $472 +10.4% | $51,900 +14.1% |
| 2007 | $428 +49.1% | $45,500 +73.7% |
| 2005 | $287 | $26,200 |
| 2004 | -- | $26,200 +11% |
| 2002 | -- | $23,600 |
| 2001 | -- | $23,600 |
Find assessor info on the county website
Monthly payment
Est. payment
Payment breakdown
Explore the cost of this home by adjusting the details. Changes won't be saved.Climate risks
Neighborhood: 23434
Nearby schools
Schools provided by the listing agent
- Elementary: Mack Benn Jr. Elementary
- Middle: John F. Kennedy Middle
- High: Kings Fork
Source: REIN Inc.. This data may not be complete. We recommend contacting the local school district to confirm school assignments for this home.
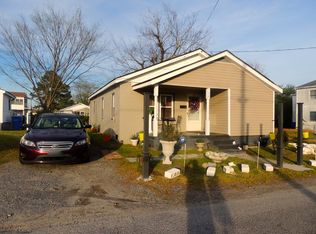
Similar homes
- $37,9003 bd1 ba760 sqft200 Cedar St, Appalachia, VA 24216For Sale
 MLS ID #9997663, Ryia Jackson. TVRMLS
 - $46,7503 bd1 ba969 sqft2308 Hosier Rd, Suffolk, VA 23434For Sale
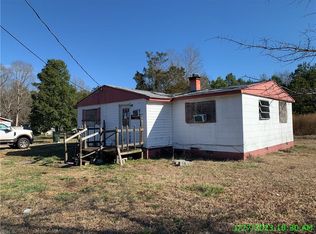 MLS ID #10473488, S Dane Scott. REIN Inc.
 - $70,0003 bd2 ba1.1k sqft9324 Windsor Blvd, Windsor, VA 23487For Sale
 MLS ID #10650676, Ruth Laskowski. REIN Inc.
 - $55,0001 bd-- ba960 sqft2928 Carolina Rd, Suffolk, VA 23434For Sale
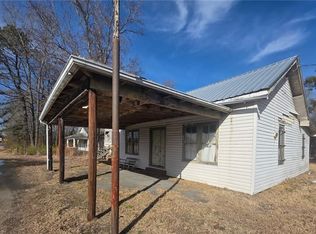 MLS ID #10630097, David Mattox. REIN Inc.
