Skip main navigation
Off market
  • $688,700

    903 Francis Dr, Downingtown, PA 19335

    4beds
    2,318sqft
    SingleFamily
    Built in 1998
    6,534 Square Feet Lot
    $688,700 Zestimate®
    $297/sqft
    $3,322 Estimated rent

    Home value

    $688,700

    $654,000 - $723,000

    $3,322/mo

    Zestimate® history
    Loading
    Loading...

    Owner options

    List your home for rent

    $3,322/mo

    Rent Zestimate®

    Find your next renter with Zillow Rental Manager. Plus, with online applications, you can quickly screen prospective tenants – for free.

    Learn more

    $3,322/mo

    Rent Zestimate®

    Refinance and save

    $4,483/mo

    Est. payment

    Refinancing to a lower rate could help reduce your monthly payments and save thousands over the life of the loan.

    See today's rates

    $4,483/mo

    Est. payment

    Explore your selling options

    Work with a Zillow partner agent

    Leverage their expertise and Zillow's premium Showcase listings to get your home seen by more buyers.

    Get started

    List with your own agent

    Get your home in front of millions of buyers by listing it on Zillow.

    Learn how to do it

    Sell it yourself

    Take full control of how buyers see your home on Zillow by listing For Sale by Owner (FSBO).

    List your home

    What's special

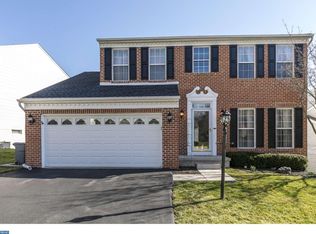
    Welcome to 903 Francis Drive, a truly stunning home in the fabulous community of Williamsburg. Valuable upgrades and contemporary finishes at every turn, it will check ALL of the boxes. With hardwood floors throughout, oversized windows and plantation shutters, open floorplan, loaded kitchen, finished basement, over-the-top outdoor patio and professional landscaping, this home is impressive inside and out! A bright foyer leads to the formal Living & Dining Rooms on either side, both with hardwood floors and gorgeous natural lighting. Hardwood floors extend into your bright open floorplan joining the renovated kitchen and beautiful Family Room with gas fireplace; the perfect spot to enjoy your everyday routine. This bright white kitchen is gorgeous and has been recently updated with Quartz counters, deep farmhouse sink, new stainless steel appliance package including 5 burner gas stove, new subway backsplash, and under-mount lighting. Enjoy a center island with seating and lovely adjacent dining area with a view outdoors! From the kitchen, step out onto the new stone patio complete with outdoor lighting, built-in Jenn Air grill and granite countertops, all surrounded by professional landscaping and new stone walkway. The lower level of this home offers even more living space. Completely finished and with recessed lighting, this area could serve as a Family Room, Rec Room, Office, or whatever your needs require. Upstairs, you will find all 4 bedrooms, including the Master Suite with en-suite Master Bath completely renovated in 2017 to include 1/2" thick frameless shower with bench seating and 72~ Restoration Hardware vanity, an additional full Bathroom, and gorgeous hardwoods throughout all rooms. The Williamsburg Community is 100% top-notch, offering a community pool and club house, baseball field, basketball courts, playgrounds, and extra common space to picnic or play games. From this community, you also have direct access to the Struble Trail and you are central to Marsh Creek State Park, where you~ll enjoy kayaking, boating, fishing, biking and hiking. Within the award-winning Downingtown Area /S.T.E.M. Schools, it doesn~t get any better! Bonuses include various negotiable furniture items, professionally painted in 2019, and newer HVAC and hot water heater. Hurry to see this exceptional home!

    This property is off market, which means it's not currently listed for sale or rent on Zillow. This may be different from what's available on other websites or public sources.
    Facts & features

    Interior

    Bedrooms & bathrooms
    • Bedrooms: 4
    • Bathrooms: 3
    • Full bathrooms: 2
    • 1/2 bathrooms: 1
    Heating
    • Forced air
    Cooling
    • Central
    Appliances
    • Included: Dishwasher, Microwave, Refrigerator, Washer
    Features
    • Ceiling Fan(s), Kitchen Island, Window Treatments, Recessed Lighting, Walk-In Closet(s), Built-Ins, Dining Area, Eat-in Kitchen, Crown Molding, Wood Floors, Attic, Formal/Separate Dining Room, Master Bath(s), Upgraded Countertops, Kitchen - Table Space, Floor Plan - Traditional, Family Room Off Kitchen, Chair Railings, Store/Office, Stall Shower, Attic/House Fan
    • Flooring: Tile, Hardwood
    • Basement: Y
    • Has fireplace: Yes
    Interior area
    • Total interior livable area: 2,318 sqft
    • Finished area below ground: 0

    Property

    Parking
    • Total spaces: 2
    • Parking features: Garage - Attached
    Features
    • Exterior features: Stone, Vinyl, Brick, Cement / Concrete
    • Pool features: In Ground, Community
    Lot
    • Size: 6,534 Square Feet
    Details
    • Parcel number: 3306D01910000
    • Special conditions: Standard

    Construction

    Type & style
    • Home type: SingleFamily
    • Architectural style: Conventional
    Materials
    • Roof: Other
    Condition
    • Year built: 1998

    Community & HOA

    HOA
    • Has HOA: Yes
    • HOA fee: $68 monthly
    Location
    • Region: Downingtown
    • Municipality: UWCHLAN TWP

    Financial & listing details

    • Price per square foot: $297/sqft
    • Tax assessed value: $197,020
    • Annual tax amount: $7,155

    Price history

    DateEventPrice
    9/4/2020Sold$480,000+1.1%$207/sqft
    Source: Public Record Report a problem
    6/24/2020Pending sale$475,000$205/sqft
    Source: Long & Foster Real Estate, Inc. #PACT507780 Report a problem
    6/18/2020Listed for sale$475,000+113.7%$205/sqft
    Source: Long & Foster Real Estate, Inc. #PACT507780 Report a problem
    9/17/1998Sold$222,275$96/sqft
    Source: Public Record Report a problem

    Public tax history

    YearProperty taxesTax assessment
    2025$7,155 +2.6%$197,020
    2024$6,971 +3.4%$197,020
    2023$6,744 +3%$197,020
    2022$6,547 +2.6%$197,020
    2021$6,383 +191.4%$197,020
    2020$2,191 -64.9%$197,020
    2019$6,240 $197,020
    2018$6,240 +9899.7%$197,020
    2017$62 -98.9%$197,020
    2016$5,843 $197,020
    2015$5,843 $197,020
    2014$5,843 $197,020
    2013-- $197,020
    2012-- $197,020
    2011-- $197,020
    2010-- $197,020
    2009-- $197,020
    2008-- $197,020
    2007-- $197,020
    2006-- $197,020
    2005-- $197,020
    2004-- $197,020
    2003-- $197,020
    2000-- $197,020
    Find assessor info on the county website

    Neighborhood: 19335

    Nearby schools

    GreatSchools rating
    Schools provided by the listing agent
    • Elementary: E WARD
    • Middle: DOWNINGTOWN
    • High: DOWNINGTOWN HIGH SCHOOL WEST CAMPUS
    • District: DOWNINGTOWN AREA

    Source: The MLS. This data may not be complete. We recommend contacting the local school district to confirm school assignments for this home.

    Get a cash offer in 3 minutes
    Find out how much your home could sell for in as little as 3 minutes with a no-obligation cash offer.
    Estimated market value
    $688,700
    Get a cash offer in 3 minutes
    Find out how much your home could sell for in as little as 3 minutes with a no-obligation cash offer.
    Estimated market value
    $688,700