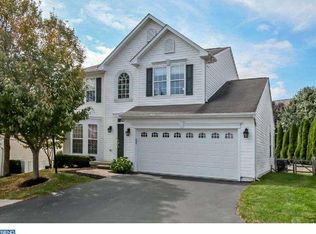
916 N. York Drive, magnificent and upgraded home is placed in the suburban setting of the walkable Williamsburg community situated in the highly desirable Downingtown Area School District. 916 N York which has been owned by only 1 family is just north of the alternative urban vibe offering numerous highly regarded restaurants in nearby Downingtown and West Chester Boros. This upgraded and improved, brick front. traditional colonial style home offers 4 bedroom, 2.5 baths offering a floor plan that will enable you to enjoy the comfort and life style for modern living. Upon your front door entry there is a soaring 2 story foyer with stacked living and dining areas finished with hardwood flooring and attractive trim package. The dramatic foyer entry is pass thru to a combined modern kitchen, breakfast area and family room area with gas fireplace perfect for entertaining and family gatherings. The sun filled kitchen features, granite tops, ceramic tile backsplash, island and breakfast bar. Between the kitchen and family room is a rear french door which accesses an absolutely incredible stone pillared, fenced and gated flagstone patio area accented with fountain. During most seasons of the year the exterior patio area brings outside and indoor spaces together for relaxation and your enjoyment. The first floor boasts abundant windows, 9ft ceilings which combined heightening space, openness of the main level living. Completing the main level is hallway passage way to a tiled powder room and an attractively finished laundry/mud room which provides internal access to a 2 car garage. The 2nd floor offers a main bedroom suite with updated private bath with separate shower, tub and enclosed toilet. All of the floors on the 2nd floor are hardwood. There are 3 additional bedroom served by a upgraded, tiled hall bath. Most of the basement area is finished. This additional living area features a wet bath area and a gas fireplace. This finished area is complimented by a powder room so you don’t have to go up to the main level. This lower level area is perfect for a rec/game room, media area, in home office or a place for the kids to hang out. The Williamsburg community offers activities such as an outdoor pool, clubhouse, walking and biking trail (Struble Trail), tot lot, basketball court, gazebo and park. The community is easily accessible to the Rt. 30 bypass, Rts.113, 202 & 100, the PA Turnpike, shopping, restaurants, entertainment and more; just minutes to Marsh Creek State Park and numerous recreational public and private golf options; as well as to public transportation in nearby Downingtown Boro for access to Septa R5 and Amtrak Regional Rail lines. 916 N York, your new home in a highly desirable community and location is waiting for you!
Sold for $775,000
$775,000
916 N York Dr, Downingtown, PA 19335
4beds
3,218sqft
Single Family Residence
Built in 1999
6,697 Square Feet Lot
$811,600 Zestimate®
$241/sqft
$4,100 Estimated rent
Home value
$811,600
$755,000 - $868,000
$4,100/mo
Zestimate® history
Owner options
List your home for rent
$4,100/mo
Rent Zestimate®
Find your next renter with Zillow Rental Manager. Plus, with online applications, you can quickly screen prospective tenants – for free.
$4,100/mo
Rent Zestimate®
Refinance and save
$4,276/mo
Est. payment
Refinancing to a lower rate could help reduce your monthly payments and save thousands over the life of the loan.
$4,276/mo
Est. payment
Explore your selling options
Work with a Zillow partner agent
Leverage their expertise and Zillow's premium Showcase listings to get your home seen by more buyers.
Get startedList with your own agent
Get your home in front of millions of buyers by listing it on Zillow.
Learn how to do itSell it yourself
Take full control of how buyers see your home on Zillow by listing For Sale by Owner (FSBO).
List your homeWhat's special
Gas fireplaceOutdoor poolBrick frontMain bedroom suiteGranite topsBasketball courtTot lot
Zillow last checked:
Listing updated:
Listed by:
Chris Meszaros 610-212-8380,
Countryside Realty
Bought with:
R. Kit Anstey, AB068733
BHHS Fox & Roach-West Chester
Debbie West, AB068730
BHHS Fox & Roach-West Chester
Source: Bright MLS,MLS#: PACT2091932
Facts & features
Interior
Bedrooms & bathrooms
- Bedrooms: 4
- Bathrooms: 4
- Full bathrooms: 2
- 1/2 bathrooms: 2
- Main level bathrooms: 1
Rooms
- Room types: Living Room, Dining Room, Bedroom 2, Bedroom 3, Bedroom 4, Kitchen, Family Room, Bedroom 1, Recreation Room
Bedroom 1
- Features: Flooring - HardWood, Walk-In Closet(s)
- Level: Upper
Bedroom 2
- Features: Flooring - HardWood
- Level: Upper
Bedroom 3
- Features: Flooring - HardWood
- Level: Upper
Bedroom 4
- Features: Flooring - HardWood
- Level: Upper
Dining room
- Features: Flooring - HardWood
- Level: Main
Family room
- Features: Fireplace - Gas, Flooring - HardWood, Recessed Lighting
- Level: Main
Kitchen
- Features: Granite Counters, Flooring - HardWood, Kitchen Island, Eat-in Kitchen, Recessed Lighting
- Level: Main
Living room
- Features: Flooring - HardWood
- Level: Main
Recreation room
- Features: Flooring - Carpet, Wet Bar
- Level: Lower
Heating
- Forced Air, Natural Gas
Cooling
- Central Air, Electric
Appliances
- Included: Gas Water Heater
- Laundry: Main Level
Features
- Bathroom - Stall Shower, Soaking Tub, Floor Plan - Traditional, Kitchen Island, Walk-In Closet(s), Bar, Bathroom - Tub Shower, Breakfast Area, Crown Molding, Family Room Off Kitchen, Eat-in Kitchen, Kitchen - Gourmet, Recessed Lighting, Upgraded Countertops, 9'+ Ceilings, 2 Story Ceilings, Dry Wall
- Flooring: Hardwood, Ceramic Tile, Luxury Vinyl, Wood
- Windows: Window Treatments
- Basement: Full,Partially Finished
- Number of fireplaces: 2
- Fireplace features: Gas/Propane
Interior area
- Total structure area: 3,218
- Total interior livable area: 3,218 sqft
- Finished area above ground: 2,418
- Finished area below ground: 800
Property
Parking
- Total spaces: 4
- Parking features: Garage Faces Front, Garage Door Opener, Inside Entrance, Driveway, Private, Asphalt, Attached
- Attached garage spaces: 2
- Uncovered spaces: 2
Accessibility
- Accessibility features: None
Features
- Levels: Two
- Stories: 2
- Patio & porch: Patio
- Exterior features: Lighting, Extensive Hardscape, Sidewalks
- Pool features: Community
- Fencing: Back Yard,Aluminum,Masonry/Stone
Lot
- Size: 6,697 Square Feet
- Features: Corner Lot, Landscaped, Suburban
Details
- Additional structures: Above Grade, Below Grade
- Parcel number: 3306D0179
- Zoning: PRD
- Zoning description: planned Residential Devolpment
- Special conditions: Standard
Construction
Type & style
- Home type: SingleFamily
- Architectural style: Colonial,Traditional
- Property subtype: Single Family Residence
Materials
- Brick, Vinyl Siding
- Foundation: Concrete Perimeter
- Roof: Architectural Shingle,Asphalt,Shingle
Condition
- Very Good,Excellent
- New construction: No
- Year built: 1999
Utilities & green energy
- Electric: 200+ Amp Service
- Sewer: Public Sewer
- Water: Public
- Utilities for property: Cable Connected, Electricity Available, Natural Gas Available
Community & HOA
Community
- Subdivision: Williamsburg
HOA
- Has HOA: Yes
- Amenities included: Basketball Court, Clubhouse, Common Grounds, Pool
- Services included: Common Area Maintenance, Insurance, Management, Pool(s), Recreation Facility, Reserve Funds
- HOA fee: $237 quarterly
- HOA name: WILLAMSBURG
Location
- Region: Downingtown
- Municipality: UWCHLAN TWP
Financial & listing details
- Price per square foot: $241/sqft
- Tax assessed value: $206,890
- Annual tax amount: $7,320
- Date on market: 3/1/2025
- Listing agreement: Exclusive Right To Sell
- Listing terms: Conventional,Cash
- Inclusions: Kitchen Refrigerator, Clothes Washer And Dryer Each In As Is Where Is Condition
- Exclusions: Perhaps, Depending On Offer Price The Kitchen Area And Dining Area Light Fixtures.
- Ownership: Fee Simple
Price history
| Date | Event | Price |
|---|---|---|
| 4/17/2025 | Sold | $775,000+7.7%$241/sqft |
Source:  Bright MLS #PACT2091932 Report a problem Bright MLS #PACT2091932 Report a problem | ||
| 3/4/2025 | Pending sale | $719,900$224/sqft |
Source: Bright MLS #PACT2091932 Report a problem | ||
| 3/1/2025 | Listed for sale | $719,900+195.1%$224/sqft |
Source: Bright MLS #PACT2091932 Report a problem | ||
| 3/28/2000 | Sold | $243,968+256.2%$76/sqft |
Source: Public Record Report a problem | ||
| 12/27/1999 | Sold | $68,500$21/sqft |
Source: Public Record Report a problem | ||
Public tax history
| Year | Property taxes | Tax assessment |
|---|---|---|
| 2025 | $7,513 +2.6% | $206,890 |
| 2024 | $7,320 +3.4% | $206,890 |
| 2023 | $7,082 +3% | $206,890 |
| 2022 | $6,875 +2.6% | $206,890 |
| 2021 | $6,703 +191.4% | $206,890 |
| 2020 | $2,300 -64.9% | $206,890 |
| 2019 | $6,552 | $206,890 |
| 2018 | $6,552 +9900.6% | $206,890 |
| 2017 | $66 -98.9% | $206,890 |
| 2016 | $6,132 | $206,890 |
| 2015 | $6,132 | $206,890 |
| 2014 | $6,132 | $206,890 |
| 2013 | -- | $206,890 |
| 2012 | -- | $206,890 +1.7% |
| 2011 | -- | $203,350 |
| 2010 | -- | $203,350 |
| 2009 | -- | $203,350 |
| 2008 | -- | $203,350 |
| 2007 | -- | $203,350 |
| 2006 | -- | $203,350 |
| 2005 | -- | $203,350 |
| 2004 | -- | $203,350 |
| 2003 | -- | $203,350 |
| 2000 | -- | $203,350 |
Find assessor info on the county website
Neighborhood: 19335
Nearby homes
- $663,5004 bd2 ba2.6k sqft914 N York Dr, Downingtown, PA 19335Off Market
- $690,7004 bd3 ba2.7k sqft902 Francis Dr, Downingtown, PA 19335Off Market
- $566,1003 bd2 ba1.5k sqft901 Francis Dr, Downingtown, PA 19335Off Market
- $682,7004 bd3 ba2.3k sqft903 Francis Dr, Downingtown, PA 19335Off Market
- $635,1004 bd2 ba2.5k sqft925 N York Dr, Downingtown, PA 19335Off Market
- $665,9004 bd2 ba3k sqft912 N York Dr, Downingtown, PA 19335Off Market
- $700,6004 bd3 ba2.7k sqft923 N York Dr, Downingtown, PA 19335Off Market
- $677,3004 bd3 ba2.5k sqft904 Francis Dr, Downingtown, PA 19335Off Market
Nearby schools
GreatSchools rating
- 8/10East Ward El SchoolGrades: K-5Distance: 1.6 mi
- 9/10Marsh Creek Sixth Grade CenterGrades: 6Distance: 1.6 mi
- 9/10Downingtown High School West CampusGrades: 9-12Distance: 1.8 mi
Schools provided by the listing agent
- Elementary: East Ward
- Middle: Downingtown
- High: Downingtown High School West Campus
- District: Downingtown Area
Source: Bright MLS. This data may not be complete. We recommend contacting the local school district to confirm school assignments for this home.
Get a cash offer in 3 minutes
Find out how much your home could sell for in as little as 3 minutes with a no-obligation cash offer.
Estimated market value
$811,600
Get a cash offer in 3 minutes
Find out how much your home could sell for in as little as 3 minutes with a no-obligation cash offer.
Estimated market value
$811,600
- Pennsylvania
- Chester County
- Downingtown
- 19335
- 916 N York Dr
Nearby cities
Nearby zip codes
Other Downingtown Topics
