Beautiful home in a great location! With four bedrooms and three bathrooms, there's plenty of space for your family and hosting. Enjoy the back deck and above ground pool in the summer, along with the spacious fenced in back yard. This home has many new features including newer carpet in all bedrooms (3 years old), entry stairway carpet (Dec. 2023), stove and garbage disposal (1 year old), additional privacy fence and gate (1 year old), upstairs bathroom laminate flooring (1 year old), and a new front storm door! You won't want to miss this!
Sold
Price Unknown
903 Golden Eagle Trl, Holden, MO 64040
4beds
1,882sqft
Single Family Residence
Built in 2006
8,581 Square Feet Lot
$327,600 Zestimate®
$--/sqft
$1,876 Estimated rent
Home value
$327,600
$311,000 - $344,000
$1,876/mo
Zestimate® history
Owner options
List your home for rent
$1,876/mo
Rent Zestimate®
Find your next renter with Zillow Rental Manager. Plus, with online applications, you can quickly screen prospective tenants – for free.
$1,876/mo
Rent Zestimate®
Refinance and save
Refinancing to a lower rate could help reduce your monthly payments and save thousands over the life of the loan.
Explore your selling options
Work with a Zillow partner agent
Leverage their expertise and Zillow's premium Showcase listings to get your home seen by more buyers.
Get startedList with your own agent
Get your home in front of millions of buyers by listing it on Zillow.
Learn how to do itSell it yourself
Take full control of how buyers see your home on Zillow by listing For Sale by Owner (FSBO).
List your homeWhat's special
Zillow last checked:
Listing updated:
Listed by:
Emma Owens 660-635-2428,
Homes by Darcy LLC,
Darcy Roach 816-863-0989,
Homes by Darcy LLC
Bought with:
Sarah Iloilo, 1919170
Homes by Darcy LLC
Source: Heartland MLS as distributed by MLS GRID,MLS#: 2469662
Facts & features
Interior
Bedrooms & bathrooms
- Bedrooms: 4
- Bathrooms: 3
- Full bathrooms: 3
Primary bedroom
- Features: Carpet, Ceiling Fan(s)
- Level: First
- Area: 60 Square Feet
- Dimensions: 12 x 15
Bedroom 2
- Features: Carpet
- Level: First
- Area: 100 Square Feet
- Dimensions: 10 x 10
Bedroom 3
- Features: Carpet
- Level: First
- Area: 121 Square Feet
- Dimensions: 11 x 11
Bedroom 4
- Features: Carpet
- Level: Basement
- Area: 132 Square Feet
- Dimensions: 11 x 12
Kitchen
- Features: Wood Floor
- Level: First
- Area: 180 Square Feet
- Dimensions: 10 x 18
Living room
- Features: Carpet, Ceiling Fan(s), Fireplace
- Level: First
- Area: 252 Square Feet
- Dimensions: 14 x 18
Recreation room
- Features: Carpet
- Level: Basement
- Area: 315 Square Feet
- Dimensions: 15 x 21
Workshop
- Level: Basement
- Area: 138 Square Feet
- Dimensions: 6 x 23
Heating
- Forced Air
Cooling
- Electric
Appliances
- Laundry: Laundry Closet, Main Level
Features
- Ceiling Fan(s), Walk-In Closet(s)
- Flooring: Carpet, Vinyl, Wood
- Basement: Finished,Full
- Number of fireplaces: 1
- Fireplace features: Gas, Gas Starter, Great Room
Interior area
- Total structure area: 1,882
- Total interior livable area: 1,882 sqft
- Finished area above ground: 1,241
- Finished area below ground: 641
Property
Parking
- Total spaces: 2
- Parking features: Attached
- Attached garage spaces: 2
Features
- Patio & porch: Deck
- Has private pool: Yes
- Pool features: Above Ground
- Fencing: Privacy
Lot
- Size: 8,581 Square Feet
- Features: City Lot
Details
- Parcel number: 17601401001000256
Construction
Type & style
- Home type: SingleFamily
- Property subtype: Single Family Residence
Materials
- Frame, Lap Siding
- Roof: Composition
Condition
- Year built: 2006
Utilities & green energy
- Sewer: Public Sewer
- Water: Public
Community & HOA
Community
- Subdivision: Eagle Crest
HOA
- Has HOA: No
Location
- Region: Holden
Financial & listing details
- Tax assessed value: $189,083
- Annual tax amount: $2,273
- Date on market: 1/30/2024
- Listing terms: Cash,FHA,USDA Loan,VA Loan
- Ownership: Private
Price history
| Date | Event | Price |
|---|---|---|
| 5/22/2024 | Sold | -- |
Source:  Heartland MLS as distributed by MLS GRID #2469662 Report a problem Heartland MLS as distributed by MLS GRID #2469662 Report a problem | ||
| 4/21/2024 | Pending sale | $300,000$159/sqft |
Source: Heartland MLS as distributed by MLS GRID #2469662 Report a problem | ||
| 1/30/2024 | Listed for sale | $300,000+27.7%$159/sqft |
Source: Heartland MLS as distributed by MLS GRID #2469662 Report a problem | ||
| 1/29/2021 | Sold | -- |
Source: Heartland MLS as distributed by MLS GRID #2254452 Report a problem | ||
| 12/9/2020 | Pending sale | $234,900$125/sqft |
Source: Blue Bird Real Estate #2254452 Report a problem | ||
| 12/1/2020 | Listed for sale | $234,900+62%$125/sqft |
Source: Blue Bird Real Estate #2254452 Report a problem | ||
| 3/7/2017 | Sold | -- |
Source: Agent Provided Report a problem | ||
| 1/27/2017 | Listed for sale | $145,000$77/sqft |
Source: Blue Bird Real Estate #2027315 Report a problem | ||
Public tax history
| Year | Property taxes | Tax assessment |
|---|---|---|
| 2025 | $2,436 +7.8% | $35,926 +8.4% |
| 2024 | $2,259 | $33,128 |
| 2023 | -- | $33,128 +4.1% |
| 2022 | -- | $31,834 |
| 2021 | $6,259 +201.4% | $31,834 +4.2% |
| 2020 | $2,077 | $30,539 |
| 2019 | -- | $30,539 |
| 2017 | -- | $30,539 |
| 2016 | -- | $30,539 |
| 2015 | $2,071 +0.5% | $30,539 |
| 2014 | $2,061 +0.1% | $30,539 +0.5% |
| 2012 | $2,059 +0.1% | $30,387 |
| 2011 | $2,058 | $30,387 |
| 2010 | $2,058 +3.6% | $30,387 |
| 2009 | $1,987 | $30,387 |
Find assessor info on the county website
Neighborhood: 64040
Nearby homes
- $--3 bd2 ba1.5k sqft909 Golden Eagle Trl, Holden, MO 64040Sold

- $324,5003 bd3 ba1.5k sqft905 Golden Eagle Trl, Holden, MO 64040Off Market
- $294,0003 bd2 ba1.6k sqft911 Golden Eagle Trl, Holden, MO 64040Off Market
- $--0.266 AcresLOT 68 Eagle Crest Dr, Holden, MO 64040Off Market
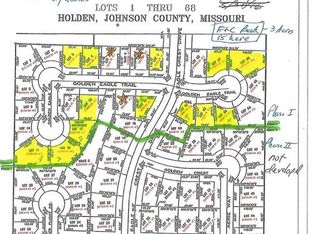
- $323,4003 bd2 ba2.1k sqft907 Golden Eagle Trl, Holden, MO 64040Off Market
- $315,100-- bd1 ba1.6k sqft819 Golden Eagle Trl, Holden, MO 64040Off Market
- $289,000-- bd-- ba-- sqft819 Golden Eagle Trl, Holden, MO 64040Off Market
- $--3 bd2 ba1.6k sqft809 Golden Eagle Trl, Holden, MO 64040Sold
Nearby schools
GreatSchools rating
- 7/10Holden Elementary SchoolGrades: PK-5Distance: 0.8 mi
- 3/10Holden Middle SchoolGrades: 6-8Distance: 0.6 mi
- 4/10Holden High SchoolGrades: 9-12Distance: 0.7 mi
- Missouri
- Johnson County
- Holden
- 64040
- 903 Golden Eagle Trl
Nearby cities
Nearby zip codes
Other Holden Topics
