NO STEPS! This cute home built in 2020 has absolutely no stairs! Lots of extras are loaded into this well cared for home. Granite Kitchen counters and a HUGE kitchen island with deep stainless sink, overlooking the dining area, and storage under the island. . Large dining room with room for the China cabinet! Sliding door opens out to the oversized covered back patio. The vaulted living room is light and airy with led can lights, ceiling fan, and cable ready. Luxury Vinyl Plank Flooring throughout all the main living spaces - living room, kitchen, dining, and hallway. Tile floors in both bathrooms and carpet in the bedrooms. Ceiling fans in all the bedrooms. The primary bedroom off the back of the home is private and overlooks farm ground. Primary bath has double vanities, step in shower, nice storage, and tile floors. The two car garage with garage door opener and keypad. The driveway is oversized and has ample room for parking. Located on a cul de sac at the end of a quiet street. Fully sodded, nicely landscaped, and SPRINKLER SYSTEM!! Easy access to the grocery store, bank, churches and restaurants in town. Washer/Dryer/Kitchen Refrigerator stay with the home! MOVE IN READY!
Sold
Price Unknown
909 Golden Eagle Trl, Holden, MO 64040
3beds
1,550sqft
Single Family Residence
Built in 2020
9,803 Square Feet Lot
$329,200 Zestimate®
$--/sqft
$1,687 Estimated rent
Home value
$329,200
$240,000 - $451,000
$1,687/mo
Zestimate® history
Owner options
List your home for rent
$1,687/mo
Rent Zestimate®
Find your next renter with Zillow Rental Manager. Plus, with online applications, you can quickly screen prospective tenants – for free.
$1,687/mo
Rent Zestimate®
Refinance and save
Refinancing to a lower rate could help reduce your monthly payments and save thousands over the life of the loan.
Explore your selling options
Work with a Zillow partner agent
Leverage their expertise and Zillow's premium Showcase listings to get your home seen by more buyers.
Get startedList with your own agent
Get your home in front of millions of buyers by listing it on Zillow.
Learn how to do itSell it yourself
Take full control of how buyers see your home on Zillow by listing For Sale by Owner (FSBO).
List your homeWhat's special
Overlooks farm groundGranite kitchen countersDouble vanitiesStep in showerSprinkler systemOversized covered back patioHuge kitchen island
Zillow last checked:
Listing updated:
Listed by:
ReeseMontgomery Team 816-777-5455,
Aristocrat Realty,
Kellie Montgomery 816-716-2055,
Aristocrat Realty
Bought with:
Melissa Brough, 2009039868
Cynda Sells Realty Group L L C
Source: Heartland MLS as distributed by MLS GRID,MLS#: 2532668
Facts & features
Interior
Bedrooms & bathrooms
- Bedrooms: 3
- Bathrooms: 2
- Full bathrooms: 2
Primary bedroom
- Features: All Carpet, Walk-In Closet(s)
- Level: Main
Bedroom 2
- Features: All Carpet
- Level: Main
Bedroom 3
- Features: All Carpet
- Level: Main
Primary bathroom
- Features: Ceramic Tiles, Double Vanity
- Level: Main
Bathroom 2
- Features: Ceramic Tiles
- Level: Main
Kitchen
- Features: Kitchen Island, Luxury Vinyl
- Level: Main
Living room
- Features: Luxury Vinyl
- Level: Main
Heating
- Heat Pump
Cooling
- Electric
Appliances
- Included: Dishwasher, Disposal, Dryer, Humidifier, Refrigerator, Free-Standing Electric Oven, Stainless Steel Appliance(s), Washer
- Laundry: In Hall, Main Level
Features
- Ceiling Fan(s), Vaulted Ceiling(s), Walk-In Closet(s)
- Flooring: Carpet, Tile, Vinyl
- Doors: Storm Door(s)
- Basement: Slab
- Has fireplace: No
Interior area
- Total structure area: 1,550
- Total interior livable area: 1,550 sqft
- Finished area above ground: 1,550
- Finished area below ground: 0
Property
Parking
- Total spaces: 2
- Parking features: Attached, Garage Faces Front
- Attached garage spaces: 2
Features
- Patio & porch: Covered
Lot
- Size: 9,803 Square Feet
- Features: Level
Details
- Parcel number: 176014010010002.60
Construction
Type & style
- Home type: SingleFamily
- Architectural style: Traditional
- Property subtype: Single Family Residence
Materials
- Frame, Vinyl Siding
- Roof: Composition
Condition
- Year built: 2020
Utilities & green energy
- Sewer: Public Sewer
- Water: Public
Community & HOA
Community
- Subdivision: Eagle Crest
HOA
- Has HOA: No
Location
- Region: Holden
Financial & listing details
- Tax assessed value: $156,112
- Annual tax amount: $1,870
- Date on market: 2/26/2025
- Listing terms: Cash,Conventional,FHA,VA Loan
- Ownership: Private
- Road surface type: Paved
Price history
| Date | Event | Price |
|---|---|---|
| 6/3/2025 | Sold | -- |
Source:  Heartland MLS as distributed by MLS GRID #2532668 Report a problem Heartland MLS as distributed by MLS GRID #2532668 Report a problem | ||
| 3/13/2025 | Contingent | $314,950$203/sqft |
Source: Heartland MLS as distributed by MLS GRID #2532668 Report a problem | ||
| 2/26/2025 | Listed for sale | $314,950+40%$203/sqft |
Source: Heartland MLS as distributed by MLS GRID #2532668 Report a problem | ||
| 4/28/2020 | Sold | -- |
Source: Heartland MLS as distributed by MLS GRID #2216245 Report a problem | ||
| 4/15/2020 | Pending sale | $225,000$145/sqft |
Source: Key Realty, Inc #2216245 Report a problem | ||
| 4/15/2020 | Listed for sale | $225,000$145/sqft |
Source: Key Realty, Inc #2216245 Report a problem | ||
Public tax history
| Year | Property taxes | Tax assessment |
|---|---|---|
| 2025 | $2,011 +7.6% | $29,661 +8.2% |
| 2024 | $1,869 | $27,411 |
| 2023 | -- | $27,411 +5670.7% |
| 2022 | -- | $475 |
| 2021 | -- | $475 |
| 2020 | $32 | $475 |
| 2019 | -- | $475 |
Find assessor info on the county website
Neighborhood: 64040
Nearby homes
- $--4 bd3 ba1.8k sqft903 Golden Eagle Trl, Holden, MO 64040Sold

- $295,1003 bd2 ba1.6k sqft911 Golden Eagle Trl, Holden, MO 64040Off Market
- $--0.266 AcresLOT 68 Eagle Crest Dr, Holden, MO 64040Off Market
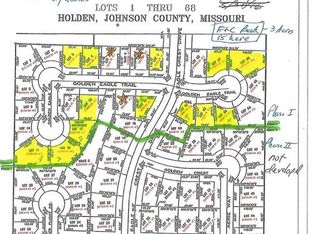
- $327,1003 bd3 ba1.5k sqft905 Golden Eagle Trl, Holden, MO 64040Off Market
- $--3 bd2 ba1.6k sqft809 Golden Eagle Trl, Holden, MO 64040Sold
- $--3 bd2 ba1.6k sqft904 Golden Eagle Trl, Holden, MO 64040Sold
- $313,900-- bd1 ba1.6k sqft819 Golden Eagle Trl, Holden, MO 64040Off Market
- $260,100-- bd-- ba-- sqft819 Golden Eagle Trl, Holden, MO 64040Off Market
Nearby schools
GreatSchools rating
- 7/10Holden Elementary SchoolGrades: PK-5Distance: 0.8 mi
- 3/10Holden Middle SchoolGrades: 6-8Distance: 0.6 mi
- 4/10Holden High SchoolGrades: 9-12Distance: 0.7 mi
Get a cash offer in 3 minutes
Find out how much your home could sell for in as little as 3 minutes with a no-obligation cash offer.
Estimated market value
$329,200
Get a cash offer in 3 minutes
Find out how much your home could sell for in as little as 3 minutes with a no-obligation cash offer.
Estimated market value
$329,200
- Missouri
- Johnson County
- Holden
- 64040
- 909 Golden Eagle Trl
Nearby cities
Nearby zip codes
Other Holden Topics
