Nestled on a sprawling 1.2 acre corner lot in The Forest at Stone Oak, this exquisite home offers an array of luxurious features designed for comfort, recreation and entertaining. The expansive grounds boast a sport court, a heated swimming pool with an an adjoining spa and numerous mature trees, providing a serene and private oasis. The large circular driveway leads to an oversized side-entry three-car garage, complete with a workbench and utility sink! This home is located on a private corner lot with a cul-de-sac and no neighbors behind. As you step into the foyer, you're greeted by a stunning wall of windows that overlook the wrap-around covered patio and the inviting swimming pool. The open design ensures that the beauty of the outdoors is visible from many vantage points throughout the home. The first floor features a private, versatile office with built in shelving and cabinets, a secondary bedroom with an en-suite full bath and two large living areas, including a game/media room fully equipped with a wet bar - perfect for movie and game nights with family and friends. The master suite is situated on the opposite side of the home for added privacy and features a recently renovated bathroom with a large walk-in shower, evoking a mini spa experience. Upstairs you will find two additional bedrooms with walk in closets and a Jack and Jill bathroom. There is also a spacious walk in attic, which offers ample storage space and the potential to create an additional room or living space tailored to your needs! This home harmonizes luxury and functionality, offering an unparalleled living experience amidst its natural landscape and amenity-rich environment! Improvements include new roof, 3 new HVACS, RO system, water softener, pool pump and more! Beautiful neighborhood, fabulous location with modern conveniences and restaurants close by! NEISD schools. Welcome home!
Sold
Price Unknown
903 Great Tree, San Antonio, TX 78260
4beds
4,737sqft
Single Family Residence
Built in 2000
1.21 Acres Lot
$1,274,100 Zestimate®
$--/sqft
$4,735 Estimated rent
Home value
$1,274,100
$1.20M - $1.38M
$4,735/mo
Zestimate® history
Owner options
List your home for rent
$4,735/mo
Rent Zestimate®
Find your next renter with Zillow Rental Manager. Plus, with online applications, you can quickly screen prospective tenants – for free.
$4,735/mo
Rent Zestimate®
Refinance and save
$389/mo
Est. payment
Refinancing to a lower rate could help reduce your monthly payments and save thousands over the life of the loan.
$389/mo
Est. payment
Explore your selling options
Work with a Zillow partner agent
Leverage their expertise and Zillow's premium Showcase listings to get your home seen by more buyers.
Get startedList with your own agent
Get your home in front of millions of buyers by listing it on Zillow.
Learn how to do itSell it yourself
Take full control of how buyers see your home on Zillow by listing For Sale by Owner (FSBO).
List your homeWhat's special
Zillow last checked:
Listing updated:
Listed by:
Elizabeth Talamantes-Seaman TREC #688560 (213) 448-8750,
Keller Williams Legacy
Source: LERA MLS,MLS#: 1788333
Facts & features
Interior
Bedrooms & bathrooms
- Bedrooms: 4
- Bathrooms: 4
- Full bathrooms: 3
- 1/2 bathrooms: 1
Primary bedroom
- Features: Split, Walk-In Closet(s), Ceiling Fan(s), Full Bath
- Area: 252
- Dimensions: 14 x 18
Bedroom 2
- Area: 176
- Dimensions: 11 x 16
Bedroom 3
- Area: 156
- Dimensions: 12 x 13
Bedroom 4
- Area: 196
- Dimensions: 14 x 14
Primary bathroom
- Features: Tub/Shower Separate, Separate Vanity, Double Vanity, Soaking Tub
- Area: 255
- Dimensions: 15 x 17
Dining room
- Area: 121
- Dimensions: 11 x 11
Kitchen
- Area: 240
- Dimensions: 16 x 15
Living room
- Area: 352
- Dimensions: 16 x 22
Office
- Area: 156
- Dimensions: 12 x 13
Heating
- Central, Heat Pump, 3+ Units, Electric
Cooling
- Ceiling Fan(s), Three+ Central, Heat Pump
Appliances
- Included: Cooktop, Built-In Oven, Self Cleaning Oven, Microwave, Refrigerator, Disposal, Dishwasher, Trash Compactor, Plumbed For Ice Maker, Water Softener Owned, Plumb for Water Softener, Electric Cooktop, Down Draft, Double Oven, 2+ Water Heater Units, Tankless Water Heater
- Laundry: Main Level, Laundry Room, Washer Hookup, Dryer Connection
Features
- Two Living Area, Separate Dining Room, Eat-in Kitchen, Two Eating Areas, Kitchen Island, Breakfast Bar, Pantry, Study/Library, Game Room, Utility Room Inside, Secondary Bedroom Down, 1st Floor Lvl/No Steps, High Ceilings, Open Floorplan, High Speed Internet, Telephone, Walk-In Closet(s), Master Downstairs, Ceiling Fan(s), Central Vacuum, Wet Bar, Solid Counter Tops, Custom Cabinets, Programmable Thermostat
- Flooring: Carpet, Ceramic Tile, Marble
- Windows: Double Pane Windows
- Has basement: No
- Attic: Pull Down Storage,Partially Finished,Partially Floored,Pull Down Stairs,Storage Only
- Number of fireplaces: 1
- Fireplace features: One, Living Room, Gas Logs Included, Gas, Gas Starter, Stone/Rock/Brick, Glass Doors
Interior area
- Total interior livable area: 4,737 sqft
Property
Parking
- Total spaces: 3
- Parking features: Three Car Garage, Attached, Garage Faces Side, Oversized, Garage Door Opener, Circular Driveway
- Attached garage spaces: 3
- Has uncovered spaces: Yes
Accessibility
- Accessibility features: 2+ Access Exits, Accessible Hallway(s), Hallways 42" Wide, Accessible Doors, No Steps Down, Level Lot, Level Drive, First Floor Bath, Full Bath/Bed on 1st Flr, First Floor Bedroom
Features
- Levels: Two
- Stories: 2
- Patio & porch: Patio, Covered
- Exterior features: Sprinkler System, Rain Gutters
- Has private pool: Yes
- Pool features: In Ground, Pool/Spa Combo, Heated, Fenced, Screen Enclosure, Other, Community
- Has spa: Yes
- Spa features: Heated
- Fencing: Wrought Iron,Partial
Lot
- Size: 1.21 Acres
- Features: Corner Lot, Cul-De-Sac, 1 - 2 Acres, Rolling Slope, Level, Curbs
- Residential vegetation: Mature Trees, Mature Trees (ext feat)
Details
- Parcel number: 192160010650
Construction
Type & style
- Home type: SingleFamily
- Architectural style: Traditional
- Property subtype: Single Family Residence
Materials
- Brick, 4 Sides Masonry
- Foundation: Slab
- Roof: Composition
Condition
- Pre-Owned
- New construction: No
- Year built: 2000
Details
- Builder name: J & J Development, INC.
Utilities & green energy
- Electric: CPS
- Gas: CPS
- Sewer: SAWS, Sewer System
- Water: SAWS, Water System
- Utilities for property: Cable Available, Private Garbage Service
Community & HOA
Community
- Features: Clubhouse, Playground, Sports Court, Basketball Court, Cluster Mail Box, School Bus
- Security: Smoke Detector(s), Security System Owned, Prewired, Carbon Monoxide Detector(s), Controlled Access
- Subdivision: The Forest At Stone Oak
HOA
- Has HOA: Yes
- HOA fee: $389 quarterly
- HOA name: FIRST SERVICE RESIDENTIAL
Location
- Region: San Antonio
Financial & listing details
- Tax assessed value: $1,200,000
- Annual tax amount: $19,000
- Date on market: 9/11/2025
- Cumulative days on market: 38 days
- Listing terms: Conventional,FHA,VA Loan,Cash
- Road surface type: Paved, Asphalt
Price history
| Date | Event | Price |
|---|---|---|
| 9/19/2024 | Sold | -- |
Source:  LERA MLS #1788333 Report a problem LERA MLS #1788333 Report a problem | ||
| 7/28/2024 | Contingent | $1,299,999$274/sqft |
Source: LERA MLS #1788333 Report a problem | ||
| 7/1/2024 | Listed for sale | $1,299,999+113.1%$274/sqft |
Source: LERA MLS #1788333 Report a problem | ||
| 11/12/2015 | Sold | -- |
Source: LERA MLS #44006_1137014 Report a problem | ||
| 10/6/2015 | Price change | $610,000-2.4%$129/sqft |
Source: Coldwell Banker D'Ann Harper, Realtors #1137014 Report a problem | ||
| 9/6/2015 | Listed for sale | $625,000$132/sqft |
Source: Coldwell Banker D'Ann Harper #1137014 Report a problem | ||
Public tax history
| Year | Property taxes | Tax assessment |
|---|---|---|
| 2025 | -- | $1,200,000 +28.8% |
| 2024 | $18,166 +8.3% | $931,700 +10% |
| 2023 | $16,774 -4.9% | $847,000 +10% |
| 2022 | $17,642 -9.3% | $770,000 -1.9% |
| 2021 | $19,456 | $785,000 +1.9% |
| 2020 | $19,456 +5.5% | $770,000 +6.2% |
| 2019 | $18,450 | $725,000 -0.1% |
| 2018 | $18,450 +6.8% | $726,000 +10% |
| 2017 | $17,280 +9.2% | $660,000 +10% |
| 2016 | $15,822 +22.7% | $600,000 +19.5% |
| 2015 | $12,895 | $501,930 +5.8% |
| 2014 | $12,895 | $474,460 +2.4% |
| 2013 | -- | $463,430 -2.5% |
| 2012 | -- | $475,500 |
| 2011 | -- | $475,500 -0.9% |
| 2010 | -- | $480,000 +2.1% |
| 2009 | -- | $470,000 -3.1% |
| 2008 | -- | $485,000 +4.3% |
| 2007 | -- | $465,000 +8.4% |
| 2006 | -- | $428,800 -1.4% |
| 2005 | -- | $434,800 |
| 2004 | -- | -- |
| 2003 | -- | -- |
| 2002 | -- | -- |
Find assessor info on the county website
Neighborhood: Forest at Stone Oak
Nearby homes
- $998,7004 bd3 ba3.3k sqft909 Great Tree Dr, San Antonio, TX 78260Off Market
- $1,103,2005 bd3 ba4.2k sqft720 Pinon Blvd, San Antonio, TX 78260Off Market
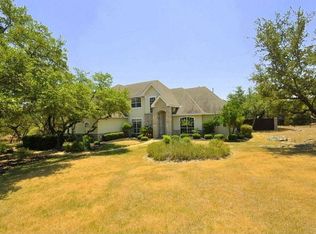
- $874,000-- bd-- ba4k sqft703 Pinon Blvd, San Antonio, TX 78260Off Market
- $--4 bd4 ba3.7k sqft915 Great Tree Dr, San Antonio, TX 78260Sold

- $1,097,0005 bd5 ba4k sqft805 Pinon Blvd, San Antonio, TX 78260Off Market
- $864,2004 bd3 ba3.3k sqft22827 Citron Cir, San Antonio, TX 78260Off Market
- $--4 bd3 ba3k sqft22821 Citron Cir, San Antonio, TX 78260Sold
- $1,250,0005 bd6 ba4k sqft921 Great Tree Dr, San Antonio, TX 78260For Sale
Nearby schools
GreatSchools rating
- 10/10Wilderness Oak Elementary SchoolGrades: PK-5Distance: 1.1 mi
- 10/10Lopez Middle SchoolGrades: 6-8Distance: 0.6 mi
- 8/10Reagan High SchoolGrades: 9-12Distance: 2.7 mi
Schools provided by the listing agent
- Elementary: Wilderness Oak Elementary
- Middle: Lopez
- High: Ronald Reagan
- District: North East I.S.D.
Source: LERA MLS. This data may not be complete. We recommend contacting the local school district to confirm school assignments for this home.
Get a cash offer in 3 minutes
Find out how much your home could sell for in as little as 3 minutes with a no-obligation cash offer.
Estimated market value
$1,274,100
Get a cash offer in 3 minutes
Find out how much your home could sell for in as little as 3 minutes with a no-obligation cash offer.
Estimated market value
$1,274,100
- Texas
- Bexar County
- San Antonio
- 78260
- Forest at Stone Oak
- 903 Great Tree
