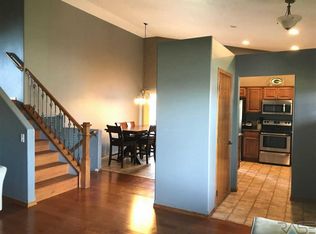
Located in one of Harrisburg's most sought-after neighborhoods, this updated 3-bedroom, 3-bath home offers the perfect combination of comfort and convenience. The vaulted kitchen features beautiful oak cabinetry, abundant counter space, a breakfast bar, and included appliances. The dining area opens to a covered gable patio, perfect for entertaining, and overlooks the spacious backyard.
The upper level includes a primary suite with double closets and a private bath, while the lower level offers a large family room, third bedroom, and full bath. Recent updates include newer flooring, an updated kitchen, a new furnace (2023), and a new roof (2025). Energy-efficient soy-based insulation and a sprinkler system add to the home's appeal.
Move-in ready and conveniently located near schools, parks, and local amenities, this home is a must-see!
Pending
$340,000
903 Hemlock St, Harrisburg, SD 57032
3beds
1,649sqft
Single Family Residence
Built in 2004
9,134 Square Feet Lot
$-- Zestimate®
$206/sqft
$-- HOA
What's special
Vaulted kitchenBreakfast barLarge family roomSprinkler systemAbundant counter spaceIncluded appliancesCovered gable patio
- 105 days
- 33
- 1
Zillow last checked:
Listing updated:
Listed by:
Janelle L French,
Berkshire Hathaway HomeServices Midwest Realty - Sioux Falls 605-274-1034
Source: Realtor Association of the Sioux Empire,MLS#: 22604658
Facts & features
Interior
Bedrooms & bathrooms
- Bedrooms: 3
- Bathrooms: 3
- Full bathrooms: 3
Primary bedroom
- Description: Full bath
- Level: Upper
- Area: 156
- Dimensions: 12 x 13
Bedroom 2
- Level: Upper
- Area: 143
- Dimensions: 13 x 11
Bedroom 3
- Level: Lower
- Area: 121
- Dimensions: 11 x 11
Dining room
- Area: 100
- Dimensions: 10 x 10
Family room
- Level: Lower
- Area: 140
- Dimensions: 14 x 10
Kitchen
- Description: Vaulted
- Level: Main
- Area: 100
- Dimensions: 10 x 10
Living room
- Description: Vaulted Ceilings
- Level: Main
- Area: 210
- Dimensions: 15 x 14
Cooling
- Central Air
Appliances
- Included: Electric Range, Microwave, Dishwasher, Disposal, Refrigerator, Stove Hood
Features
- Master Bath, Vaulted Ceiling(s)
- Flooring: Carpet, Tile, Vinyl
Interior area
- Total structure area: 2,801
- Total interior livable area: 1,649 sqft
- Finished area above ground: 1,152
- Finished area below ground: 0
Property
Parking
- Total spaces: 2
- Parking features: Concrete
- Garage spaces: 2
Features
- Levels: Multi/Split
- Patio & porch: Patio, Covered Patio
Lot
- Size: 9,134 Square Feet
- Features: Irregular Lot
Details
- Parcel number: 270.65.03.004
Construction
Type & style
- Home type: SingleFamily
- Architectural style: Multi Level
- Property subtype: Single Family Residence
Materials
- Hard Board
- Roof: Composition
Condition
- Year built: 2004
Utilities & green energy
- Sewer: Public Sewer
- Water: Public
Community & HOA
Community
- Subdivision: Greyhawk Estates
HOA
- Has HOA: No
Location
- Region: Harrisburg
Financial & listing details
- Price per square foot: $206/sqft
- Tax assessed value: $280,113
- Annual tax amount: $3,947
- Date on market: 6/24/2026
- Road surface type: Curb and Gutter
Estimated market value
Not available
Estimated sales range
Not available
Not available
Price history
| Date | Event | Price |
|---|---|---|
| 6/26/2026 | Pending sale | $340,000$206/sqft |
Source: BHHS broker feed #22604658 Report a problem | ||
| 6/24/2026 | Listed for sale | $340,000+80.9%$206/sqft |
Source:  Realtor Association of the Sioux Empire #22604658 Report a problem Realtor Association of the Sioux Empire #22604658 Report a problem | ||
| 10/28/2016 | Sold | $188,000$114/sqft |
Source: Realtor Association of the Sioux Empire #21605449 Report a problem | ||
Public tax history
| Year | Property taxes | Tax assessment |
|---|---|---|
| 2025 | $3,934 -5.4% | $280,113 +1.6% |
| 2024 | $4,159 +19% | $275,597 +4.6% |
| 2023 | $3,496 +9.4% | $263,460 +18.1% |
| 2022 | $3,196 | $223,051 +10.9% |
| 2021 | -- | $201,172 +5.9% |
| 2020 | $3,307 +11.9% | $190,010 +6.9% |
| 2019 | $2,955 | $177,772 |
| 2018 | $2,955 | $177,772 +4.4% |
| 2017 | $2,955 +1.4% | $170,350 +18.1% |
| 2016 | $2,913 +11.7% | $144,240 |
| 2015 | $2,607 +5% | $144,240 |
| 2014 | $2,483 | $144,240 |
Find assessor info on the county website
Monthly payment
Est. payment
Payment breakdown
Explore the cost of this home by adjusting the details. Changes won't be saved.Climate risks
Neighborhood: 57032
Nearby schools
Schools provided by the listing agent
- Elementary: Harrisburg Liberty ES
- High: Harrisburg HS
- District: Harrisburg
Source: Realtor Association of the Sioux Empire. This data may not be complete. We recommend contacting the local school district to confirm school assignments for this home.

Similar homes
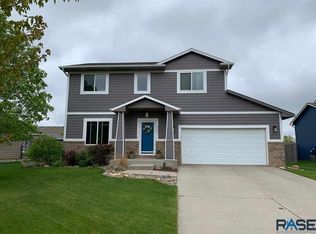
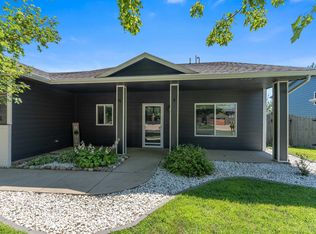
- $359,9004 bd3 ba1.8k sqft1003 Ash Grove St, Harrisburg, SD 57032For Sale
 MLS ID #22606571, Jon D Fick. Realtor Association of the Sioux Empire
 - $349,9004 bd2 ba1.8k sqft606 Chestnut St, Harrisburg, SD 57032For Sale
 MLS ID #22607139, Stefanie A Stockberger. Realtor Association of the Sioux Empire
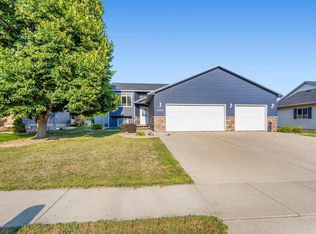
 - $359,9004 bd2 ba1.7k sqft602 Eagle Ave, Harrisburg, SD 57032For Sale
 MLS ID #22605777, Isabel A Carolan. Realtor Association of the Sioux Empire
 - $299,9004 bd2 ba1.4k sqft900 S Linden Ave, Harrisburg, SD 57032For Sale
 MLS ID #22606539, Tim A Allex. Realtor Association of the Sioux Empire
 - $295,0004 bd2 ba1.7k sqft813 E Elm St, Harrisburg, SD 57032For SaleMLS ID #22607394, Jeremy J Simon. Realtor Association of the Sioux Empire
- $359,9003 bd2 ba2.1k sqft904 Honeysuckle Dr, Harrisburg, SD 57032For SaleMLS ID #22600506, Kristol R O'Connor. Realtor Association of the Sioux Empire
- $399,9004 bd3 ba2.1k sqft605 Cedar Dr, Harrisburg, SD 57032For SaleMLS ID #22606433, Elizabeth M Rieffenberger. Realtor Association of the Sioux Empire
- $419,9004 bd3 ba1.8k sqft505 Brannon Dr, Harrisburg, SD 57032For SaleMLS ID #22607232, Marcus A Walgrave. Realtor Association of the Sioux Empire
- $429,9004 bd3 ba2.1k sqft612 Legendary Dr, Harrisburg, SD 57032For SaleMLS ID #22606659, Jackie Houghtaling. Realtor Association of the Sioux Empire
- $340,0004 bd3 ba2.1k sqft320 W 5th St, Tea, SD 57064For SaleMLS ID #22607189, Codi F Nincehelser. Realtor Association of the Sioux Empire
- $375,0004 bd2 ba2.4k sqft4508 S Highland Ave, Sioux Falls, SD 57103For SaleMLS ID #22607629, Holly M Romanowski. Realtor Association of the Sioux Empire
- $365,0004 bd2 ba1.8k sqft4219 S Southeastern Ave, Sioux Falls, SD 57103For SaleMLS ID #22606984, Hannah N Berry. Realtor Association of the Sioux Empire
- $340,0004 bd2 ba2.1k sqft1916 E Sylvan Cir, Brandon, SD 57005For SaleMLS ID #22607661, Tanner J Zittlau. Realtor Association of the Sioux Empire
- $330,0004 bd2 ba1.7k sqft940 E Ryan Dr, Tea, SD 57064For SaleMLS ID #22606851, Stacey A Sieverding. Realtor Association of the Sioux Empire
- $294,9003 bd1 ba1.9k sqft1600 W 9th St, Sioux Falls, SD 57104For SaleMLS ID #22607659, Jeffrey J Stanton. Realtor Association of the Sioux Empire
- $330,0004 bd2 ba1.8k sqft345 E Kevin Dr, Tea, SD 57064For SaleMLS ID #22606605, Sally J Solum. Realtor Association of the Sioux Empire
- $374,9004 bd3 ba2k sqft3216 E Brewster St, Sioux Falls, SD 57108For SaleMLS ID #22606622, Maegan E Alberico. Realtor Association of the Sioux Empire
- $329,9004 bd2 ba1.7k sqft7105 W 65th St, Sioux Falls, SD 57106For SaleMLS ID #22606655, Mallory S Kuiper. Realtor Association of the Sioux Empire
- $319,9003 bd2 ba1.7k sqft6205 W Jordan Dr, Sioux Falls, SD 57106For SaleMLS ID #22606313, Jayme N Werning. Realtor Association of the Sioux Empire
- $330,0004 bd2 ba1.5k sqft6200 W 61st St, Sioux Falls, SD 57106For SaleMLS ID #22605704, Charlene Wells. Realtor Association of the Sioux Empire
