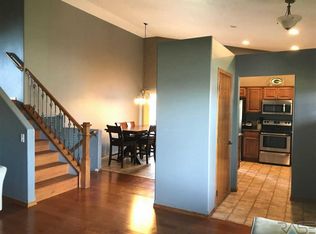
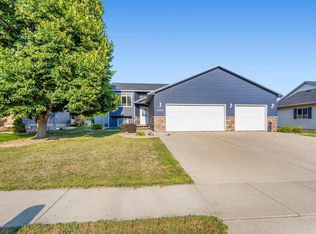
Welcome to this inviting three-bedroom, three-bathroom home in Harrisburg! Designed with comfortable living in mind, the home offers all three bedrooms on the same level. The spacious primary suite is a standout, featuring a large bedroom, private master bath, and generous walk-in closet. The additional bedrooms are comfortably sized and share a full bath. The main living area flows naturally into a good-sized kitchen, providing plenty of room for everyday cooking and entertaining. The large patio with fire pit extends the living area outdoors—perfect for summer gatherings, relaxing evenings, or enjoying the privacy of the fenced yard. With three bathrooms, three bedrooms, a large primary suite and closet, a functional kitchen, expansive patio w/fire-pit, and fenced backyard, this Harrisburg home offers a combination of comfort, practicality, and outdoor living.
Pending
Price cut: $14K (8/27)
$293,000
803 Hemlock St, Harrisburg, SD 57032
3beds
1,505sqft
Single Family Residence
Built in 2005
9,147 Square Feet Lot
$-- Zestimate®
$195/sqft
$-- HOA
What's special
Fenced backyardLarge bedroomPrivate master bathGood-sized kitchenGenerous walk-in closetSpacious primary suite
- 49 days
- 37
- 1
Likely to sell faster than
Zillow last checked:
Listing updated:
Listed by:
Brian R Nedved,
RE/MAX Professionals Inc 605-334-8585,
Mike G Dressler,
RE/MAX Professionals Inc
Source: Realtor Association of the Sioux Empire,MLS#: 22606414
Facts & features
Interior
Bedrooms & bathrooms
- Bedrooms: 3
- Bathrooms: 3
- Full bathrooms: 2
- 1/2 bathrooms: 1
Primary bedroom
- Description: Large, Master Bath, Large Closet
- Level: Upper
- Area: 216
- Dimensions: 18 x 12
Bedroom 2
- Level: Upper
- Area: 120
- Dimensions: 12 x 10
Bedroom 3
- Level: Upper
- Area: 140
- Dimensions: 14 x 10
Kitchen
- Level: Main
- Area: 240
- Dimensions: 16 x 15
Living room
- Level: Main
- Area: 165
- Dimensions: 15 x 11
Heating
- Electric
Cooling
- Central Air
Appliances
- Included: Electric Range, Microwave, Dishwasher, Refrigerator, Washer, Dryer
Features
- 3+ Bedrooms Same Level, Main Floor Laundry, Master Bath
- Flooring: Carpet, Vinyl
- Basement: None
Interior area
- Total interior livable area: 1,505 sqft
- Finished area above ground: 1,505
- Finished area below ground: 0
Property
Parking
- Total spaces: 2
- Parking features: Garage
- Garage spaces: 2
Features
- Levels: Two
- Patio & porch: Patio
- Fencing: Privacy
Lot
- Size: 9,147 Square Feet
- Dimensions: 103.5x70
- Features: City Lot
Details
- Parcel number: 270.65.03.002
Construction
Type & style
- Home type: SingleFamily
- Architectural style: Two Story
- Property subtype: Single Family Residence
Materials
- Hard Board, Brick
- Foundation: Slab
- Roof: Composition
Condition
- Year built: 2005
Utilities & green energy
- Sewer: Public Sewer
- Water: Public
Community & HOA
Community
- Subdivision: Greyhawk Addn
HOA
- Has HOA: No
Location
- Region: Harrisburg
Financial & listing details
- Price per square foot: $195/sqft
- Tax assessed value: $272,262
- Annual tax amount: $3,353
- Date on market: 8/19/2026
- Road surface type: Curb and Gutter
Estimated market value
Not available
Estimated sales range
Not available
Not available
Price history
| Date | Event | Price |
|---|---|---|
| 9/28/2026 | Pending sale | $293,000$195/sqft |
Source:  Realtor Association of the Sioux Empire #22606414 Report a problem Realtor Association of the Sioux Empire #22606414 Report a problem | ||
| 8/27/2026 | Price change | $293,000-4.6%$195/sqft |
Source: Realtor Association of the Sioux Empire #22606414 Report a problem | ||
| 8/19/2026 | Listed for sale | $307,000+57.5%$204/sqft |
Source: Realtor Association of the Sioux Empire #22606414 Report a problem | ||
| 10/25/2018 | Sold | $194,900$130/sqft |
Source: Realtor Association of the Sioux Empire #21805484 Report a problem | ||
| 9/15/2018 | Price change | $194,900-2.5%$130/sqft |
Source: Ameri/Star Real Estate, Inc #21805484 Report a problem | ||
| 9/4/2018 | Listed for sale | $199,900+33.3%$133/sqft |
Source: Ameri/Star Real Estate, Inc #21805484 Report a problem | ||
| 7/24/2015 | Sold | $150,000+11.1%$100/sqft |
Source: Realtor Association of the Sioux Empire #21503383 Report a problem | ||
| 10/18/2006 | Sold | $135,000$90/sqft |
Source: Public Record Report a problem | ||
Public tax history
| Year | Property taxes | Tax assessment |
|---|---|---|
| 2025 | $3,789 +2% | $272,262 +2.6% |
| 2024 | $3,715 +19.4% | $265,447 +12.8% |
| 2023 | $3,112 +9.6% | $235,319 +18.5% |
| 2022 | $2,840 | $198,522 +11% |
| 2021 | -- | $178,776 +5.8% |
| 2020 | $2,970 +7.5% | $169,030 +2.3% |
| 2019 | $2,762 | $165,214 |
| 2018 | $2,762 | $165,214 +4.3% |
| 2017 | $2,762 +1.5% | $158,390 +22.7% |
| 2016 | $2,722 +15.8% | $129,100 |
| 2015 | $2,349 +5.3% | $129,100 |
| 2014 | $2,232 | $129,100 |
Find assessor info on the county website
Monthly payment
Est. payment
Payment breakdown
Explore the cost of this home by adjusting the details. Changes won't be saved.Climate risks
Neighborhood: 57032
Nearby schools
Schools provided by the listing agent
- Elementary: Harrisburg Liberty ES
- High: Harrisburg HS
- District: Harrisburg
Source: Realtor Association of the Sioux Empire. This data may not be complete. We recommend contacting the local school district to confirm school assignments for this home.

Similar homes
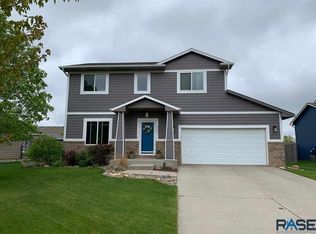
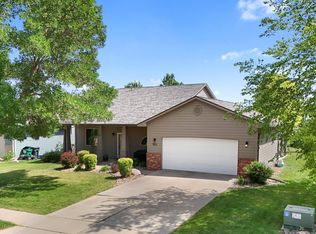
- $299,9004 bd2 ba1.4k sqft900 S Linden Ave, Harrisburg, SD 57032For Sale

 MLS ID #22606539, Tim A Allex. Realtor Association of the Sioux Empire
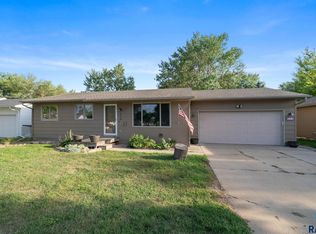
 - $295,0004 bd2 ba1.7k sqft813 E Elm St, Harrisburg, SD 57032For Sale
 MLS ID #22607394, Jeremy J Simon. Realtor Association of the Sioux Empire
 - $359,9004 bd2 ba1.7k sqft602 Eagle Ave, Harrisburg, SD 57032For Sale
 MLS ID #22605777, Isabel A Carolan. Realtor Association of the Sioux Empire
 - $349,9004 bd2 ba1.8k sqft1001 Miah St, Harrisburg, SD 57032For Sale
 MLS ID #22604750, Jon B Hatch. Realtor Association of the Sioux Empire
 - $359,9003 bd2 ba2.1k sqft904 Honeysuckle Dr, Harrisburg, SD 57032For SaleMLS ID #22600506, Kristol R O'Connor. Realtor Association of the Sioux Empire
- $294,9003 bd1 ba1.9k sqft1600 W 9th St, Sioux Falls, SD 57104For SaleMLS ID #22607659, Jeffrey J Stanton. Realtor Association of the Sioux Empire
- $299,9003 bd2 ba1.6k sqft2500 S Groveland Ave, Sioux Falls, SD 57110For SaleMLS ID #22606218, John T Schutte. Realtor Association of the Sioux Empire
- $309,9004 bd2 ba1.7k sqft2901 S Pepper Ridge Ave, Sioux Falls, SD 57103For SaleMLS ID #22607585, Adam M Mohr. Realtor Association of the Sioux Empire
- $299,9003 bd2 ba1.7k sqft5609 S Cain Ave, Sioux Falls, SD 57106For SaleMLS ID #22607491, Larry Mullinix. Realtor Association of the Sioux Empire
- $302,5005 bd2 ba1.7k sqft4105 S Holbrook Ave, Sioux Falls, SD 57106For SaleMLS ID #22607682, Jay D Hoover. Realtor Association of the Sioux Empire
- $274,9002 bd2 ba1.4k sqft6622 S Tomar Rd, Sioux Falls, SD 57108For SaleMLS ID #22607690, Stefanie A Stockberger. Realtor Association of the Sioux Empire
- $290,0003 bd2 ba2k sqft4116 W Newcomb St, Sioux Falls, SD 57106For SaleMLS ID #22607653, Jim F Koch. Realtor Association of the Sioux Empire
- $299,9003 bd2 ba1.7k sqft705 N Montgomery Ct, Sioux Falls, SD 57103For SaleMLS ID #22607323, Kory N Davis. Realtor Association of the Sioux Empire
- $245,0003 bd2 ba1.6k sqft204 N Steven St, Worthing, SD 57077For SaleMLS ID #22607684, Matthew D Fisher. Realtor Association of the Sioux Empire
- $269,9003 bd2 ba1.8k sqft3204 E 15th St, Sioux Falls, SD 57103For SaleMLS ID #22607602, Jessica N Scott. Realtor Association of the Sioux Empire
- $299,9003 bd3 ba1.4k sqft5810 S Whisper Creek Pl, Sioux Falls, SD 57108For SaleMLS ID #22607527, Kory N Davis. Realtor Association of the Sioux Empire
- $274,9003 bd2 ba1.5k sqft213 N Meyer Ln, Sioux Falls, SD 57103For SaleMLS ID #22607227, Jon D Fick. Realtor Association of the Sioux Empire
- $315,0003 bd2 ba1.7k sqft828 S Suburban Dr, Sioux Falls, SD 57110For SaleMLS ID #22607258, Aiden L Schoenhard. Realtor Association of the Sioux Empire
- $307,0003 bd2 ba1.7k sqft4901 S Shamrock Cir, Sioux Falls, SD 57106For SaleMLS ID #22606769, Craig A Pederson. Realtor Association of the Sioux Empire
- $319,9003 bd2 ba1.7k sqft6205 W Jordan Dr, Sioux Falls, SD 57106For SaleMLS ID #22606313, Jayme N Werning. Realtor Association of the Sioux Empire
