Welcome home to life in a prime location! This highly sought after community sits amid Crown, Rio, and Kentlands, while backing to 22 acres of the Washingtonian Woods Park. This ground unit faces directly to the park side with tree lined views with a tranquil stream. Step out the patio to the walking trails, woodlands, pool, tennis, basketball, and club house. There is ample non-reserved parking. Recent renovations include an updated kitchen with granite counters, updated two FULL bathrooms, wood burning fireplace and a walk-in closet. Ground unit is also fairly accessbile with extra wide doorways. Easy commute to 270, 370, ICC. Don't miss the opportunity!
Sold for $305,000
$305,000
903 Hillside Lake Ter APT 602, Gaithersburg, MD 20878
2beds
896sqft
Condominium
Built in 1990
-- sqft lot
$303,700 Zestimate®
$340/sqft
$2,212 Estimated rent
Home value
$303,700
$282,000 - $325,000
$2,212/mo
Zestimate® history
Owner options
List your home for rent
$2,212/mo
Rent Zestimate®
Find your next renter with Zillow Rental Manager. Plus, with online applications, you can quickly screen prospective tenants – for free.
$2,212/mo
Rent Zestimate®
Refinance and save
$1,900/mo
Est. payment
Refinancing to a lower rate could help reduce your monthly payments and save thousands over the life of the loan.
$1,900/mo
Est. payment
Explore your selling options
Work with a Zillow partner agent
Leverage their expertise and Zillow's premium Showcase listings to get your home seen by more buyers.
Get startedList with your own agent
Get your home in front of millions of buyers by listing it on Zillow.
Learn how to do itSell it yourself
Take full control of how buyers see your home on Zillow by listing For Sale by Owner (FSBO).
List your homeWhat's special
Wood burning fireplaceWalk-in closetTranquil streamTree lined viewsExtra wide doorwaysGranite countersUpdated kitchen
Zillow last checked:
Listing updated:
Listed by:
Alex Saenger 301-200-1232,
Keller Williams Capital Properties
Bought with:
Rebecca Weiner, 0225224576
Compass
Ashanti Callender, SP40002577
Compass
Source: Bright MLS,MLS#: MDMC2155178
Facts & features
Interior
Bedrooms & bathrooms
- Bedrooms: 2
- Bathrooms: 2
- Full bathrooms: 2
- Main level bathrooms: 2
- Main level bedrooms: 2
Rooms
- Room types: Living Room, Dining Room, Primary Bedroom, Bedroom 2, Kitchen, Bathroom 2, Primary Bathroom
Primary bedroom
- Level: Main
Bedroom 2
- Level: Main
Primary bathroom
- Level: Main
Bathroom 2
- Level: Main
Dining room
- Level: Main
Kitchen
- Level: Main
Living room
- Level: Main
Heating
- Heat Pump, Electric
Cooling
- Central Air, Electric
Appliances
- Included: Dishwasher, Disposal, Dryer, Oven/Range - Electric, Washer, Electric Water Heater
- Laundry: Washer In Unit, Dryer In Unit, In Unit
Features
- Combination Kitchen/Dining, Entry Level Bedroom, Open Floorplan
- Flooring: Ceramic Tile, Carpet, Vinyl, Wood
- Has basement: No
- Number of fireplaces: 1
- Fireplace features: Wood Burning
Interior area
- Total structure area: 896
- Total interior livable area: 896 sqft
- Finished area above ground: 896
- Finished area below ground: 0
Property
Parking
- Parking features: Unassigned, Surface, Free, Parking Lot
Accessibility
- Accessibility features: Other
Features
- Levels: One
- Stories: 1
- Patio & porch: Patio
- Exterior features: Sidewalks
- Pool features: Community
- Has view: Yes
- View description: Trees/Woods, Garden
Details
- Additional structures: Above Grade, Below Grade
- Parcel number: 160902918643
- Zoning: MXD
- Special conditions: Standard
Construction
Type & style
- Home type: Condo
- Architectural style: Traditional
- Property subtype: Condominium
- Attached to another structure: Yes
Materials
- Mixed
- Foundation: Slab
- Roof: Asphalt
Condition
- New construction: No
- Year built: 1990
Details
- Builder model: GORGEOUS CHARMING HOME
Utilities & green energy
- Sewer: Public Sewer
- Water: Public
Community & HOA
Community
- Condo and coop fee: $356 monthly
- Subdivision: Vistas At Washingtonian Woods
HOA
- Has HOA: Yes
- Amenities included: Basketball Court, Bike Trail, Clubhouse, Common Grounds, Jogging Path, Pool, Tennis Court(s), Tot Lots/Playground
- Services included: Common Area Maintenance, Maintenance Structure, Maintenance Grounds, Pool(s), Recreation Facility, Snow Removal, Trash
- HOA fee: $43 monthly
- HOA name: PMP
- Second HOA name: The Management Group Associates
Location
- Region: Gaithersburg
- Municipality: City of Gaithersburg
Financial & listing details
- Price per square foot: $340/sqft
- Tax assessed value: $233,333
- Annual tax amount: $3,150
- Date on market: 11/8/2024
- Listing agreement: Exclusive Agency
- Listing terms: Conventional,Cash,Other
- Ownership: Condominium
Price history
| Date | Event | Price |
|---|---|---|
| 12/12/2024 | Sold | $305,000+1.7%$340/sqft |
Source:  Bright MLS #MDMC2155178 Report a problem Bright MLS #MDMC2155178 Report a problem | ||
| 11/13/2024 | Pending sale | $300,000$335/sqft |
Source: Bright MLS #MDMC2155178 Report a problem | ||
| 11/8/2024 | Listed for sale | $300,000$335/sqft |
Source: Bright MLS #MDMC2155178 Report a problem | ||
| 9/29/2023 | Listing removed | $300,000$335/sqft |
Source: Bright MLS #MDMC2102602 Report a problem | ||
| 8/10/2023 | Pending sale | $300,000+33.3%$335/sqft |
Source: Bright MLS #MDMC2102602 Report a problem | ||
| 10/19/2021 | Listing removed | -- |
Source: Zillow Rental Manager Report a problem | ||
| 9/23/2021 | Listed for rent | $1,800-5.3%$2/sqft |
Source: Zillow Rental Manager Report a problem | ||
| 4/13/2021 | Listing removed | -- |
Source: Zillow Rental Manager Report a problem | ||
| 3/10/2021 | Listed for rent | $1,900$2/sqft |
Source: Zillow Rental Manager Report a problem | ||
| 6/27/2019 | Sold | $225,000$251/sqft |
Source: Public Record Report a problem | ||
| 5/10/2019 | Listed for sale | $225,000+7.2%$251/sqft |
Source: Tower Hill Realty #MDMC657452 Report a problem | ||
| 1/17/2018 | Sold | $209,900$234/sqft |
Source: Agent Provided Report a problem | ||
| 3/25/2014 | Sold | $209,900$234/sqft |
Source: Public Record Report a problem | ||
| 1/30/2014 | Pending sale | $209,900$234/sqft |
Source: RE/MAX Metropolitan Realty #MC8244617 Report a problem | ||
| 1/18/2014 | Price change | $209,900-6.7%$234/sqft |
Source: RE/MAX METROPOLITAN REALTY #MC8244617 Report a problem | ||
| 12/30/2013 | Listed for sale | $224,900+12.4%$251/sqft |
Source: RE/MAX Metropolitan Realty #MC8244617 Report a problem | ||
| 10/10/2013 | Sold | $200,000-19.8%$223/sqft |
Source: Public Record Report a problem | ||
| 2/27/2009 | Listing removed | $249,500$278/sqft |
Source: Owner Report a problem | ||
| 11/13/2008 | Price change | $249,500-2.5%$278/sqft |
Source: Owner Report a problem | ||
| 11/3/2008 | Listed for sale | $256,000+2.4%$286/sqft |
Source: Owner Report a problem | ||
| 2/17/2005 | Sold | $250,000$279/sqft |
Source: Public Record Report a problem | ||
Public tax history
| Year | Property taxes | Tax assessment |
|---|---|---|
| 2025 | $3,398 +11.9% | $251,667 +7.9% |
| 2024 | $3,037 +9% | $233,333 +8.5% |
| 2023 | $2,786 +4.5% | $215,000 +1.6% |
| 2022 | $2,666 +1.1% | $211,667 +1.6% |
| 2021 | $2,636 +1.9% | $208,333 +1.6% |
| 2020 | $2,586 -0.3% | $205,000 |
| 2019 | $2,594 -0.6% | $205,000 |
| 2018 | $2,609 -7.9% | $205,000 -4.7% |
| 2017 | $2,834 +16.3% | $215,000 +4% |
| 2016 | $2,437 | $206,667 +4.2% |
| 2015 | $2,437 | $198,333 +4.4% |
| 2014 | $2,437 | $190,000 |
| 2013 | -- | $190,000 |
| 2012 | -- | $190,000 -19.1% |
| 2011 | -- | $235,000 |
| 2010 | -- | $235,000 |
| 2009 | -- | $235,000 -17.5% |
| 2008 | -- | $285,000 +19.6% |
| 2007 | -- | $238,332 +24.3% |
| 2006 | -- | $191,666 +32.2% |
| 2005 | -- | $145,000 +12.7% |
| 2004 | -- | $128,666 |
| 2003 | -- | $128,666 +34% |
| 2002 | -- | $96,000 |
| 2001 | -- | $96,000 |
Find assessor info on the county website
Neighborhood: 20878
Nearby homes

- $2,310,0006 bd5 ba3.4k sqft2001 Klingle Rd NW, Washington, DC 20010Sold
- $400,0003 bd2 ba2k sqft6433 Lenox Ct, Bensalem, PA 19020Sold

- $500,0004 bd2 ba1.9k sqft417 Federal Ln, Yardley, PA 19067Sold
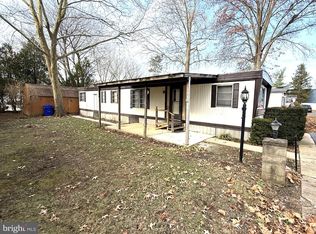
- $32,5002 bd1 ba750 sqft76 Malibu Blvd, Carlisle, PA 17015Sold
- $430,0004 bd3 ba2.8k sqft2090 Broad St, East Petersburg, PA 17520Sold
- $280,0004 bd2 ba1.9k sqft241 Timber Hill Rd, Henryville, PA 18332Sold
- $135,0001 bd1 ba725 sqft1600 Church Rd APT D301, Wyncote, PA 19095Sold
- $2,4002 bd2 ba1.4k sqft121 Mercy St, Philadelphia, PA 19148For Rent
- $459,0003 bd3 ba1.3k sqft7772 Old House Rd, Pasadena, MD 21122For Sale
Nearby schools
GreatSchools rating
- 5/10Rosemont Elementary SchoolGrades: PK-5Distance: 1.7 mi
- 2/10Forest Oak Middle SchoolGrades: 6-8Distance: 3.5 mi
- 3/10Gaithersburg High SchoolGrades: 9-12Distance: 2.1 mi
Schools provided by the listing agent
- Elementary: Fields Road
- Middle: Ridgeview
- High: Quince Orchard
- District: Montgomery County Public Schools
Source: Bright MLS. This data may not be complete. We recommend contacting the local school district to confirm school assignments for this home.
Get a cash offer in 3 minutes
Find out how much your home could sell for in as little as 3 minutes with a no-obligation cash offer.
Estimated market value
$303,700
Get a cash offer in 3 minutes
Find out how much your home could sell for in as little as 3 minutes with a no-obligation cash offer.
Estimated market value
$303,700
- Maryland
- Montgomery County
- Rockville
- 20878
- 903 Hillside Lake Ter Apartment 602
Nearby cities
Nearby neighborhoods
Nearby zip codes
Other Rockville Topics
