Welcome to this charming 2-bedroom home offering comfort, updates, and a beautiful setting! Step inside and enjoy the abundance of natural light pouring through the large living room window, creating a bright and inviting space. The spacious living room features updated flooring that flows into the kitchen and dining area. The kitchen offers plenty of cabinet and counter space, along with a convenient breakfast bar and patio doors leading to the backyard deck. You'll love the large yard surrounded by mature trees, providing plenty of space to relax, entertain, or enjoy the outdoors. Many of the big-ticket updates have already been taken care of, including a new furnace, new central air conditioner, new gutters, new flooring, new patio door, and new windows throughout most of the home, with the exception of the living room window. The beautifully remodeled bathroom adds a fresh, modern touch. With so many updates already completed, this home offers a wonderful opportunity to move right in and make it your own. Don't miss your chance to see all this property has to offer!,This Information Is Compiled From Miscellaneous Sources And Is Believed Accurate But Not Warranted. Neither The ListingBrokerNor Its Agents, Subagents Or Property Owner Are Responsible For The Accuracy Of The Information. Buyers Are Advised ToVerify All Information.
Contingent
$179,000
903 HOLLYWOOD DRIVE, Merrill, WI 54452
2beds
1,226sqft
Single Family Residence
Built in 1977
0.3 Acres Lot
$180,000 Zestimate®
$146/sqft
$-- HOA
What's special
Beautifully remodeled bathroomConvenient breakfast barNew guttersBright and inviting spaceNew patio doorNew flooring
- 18 days
- 399
- 21
Likely to sell faster than
Zillow last checked:
Listing updated:
Listed by:
JODY LINDVIG Phone:715-340-9737,
STEVENS POINT REALTY INC
Source: WIREX MLS,MLS#: 22605213 Originating MLS: Central WI Board of REALTORS
Facts & features
Interior
Bedrooms & bathrooms
- Bedrooms: 2
- Bathrooms: 2
- Full bathrooms: 2
- Main level bedrooms: 2
Primary bedroom
- Level: Main
- Area: 176
- Dimensions: 11 x 16
Bedroom 2
- Level: Main
- Area: 168
- Dimensions: 12 x 14
Family room
- Level: Main
Kitchen
- Level: Main
- Area: 121
- Dimensions: 11 x 11
Living room
- Level: Main
- Area: 231
- Dimensions: 11 x 21
Heating
- Natural Gas, Forced Air
Cooling
- Central Air
Appliances
- Included: Refrigerator, Range/Oven, Dishwasher, Microwave
Features
- Ceiling Fan(s), High Speed Internet
- Flooring: Carpet, Vinyl
- Basement: Finished,Full
Interior area
- Total structure area: 1,226
- Total interior livable area: 1,226 sqft
- Finished area above ground: 1,156
- Finished area below ground: 70
Property
Parking
- Total spaces: 1
- Parking features: 1 Car, Attached
- Attached garage spaces: 1
Features
- Levels: One
- Stories: 1
- Patio & porch: Deck
Lot
- Size: 0.3 Acres
Details
- Parcel number: 25131070720051
- Zoning: Residential
Construction
Type & style
- Home type: SingleFamily
- Architectural style: Ranch
- Property subtype: Single Family Residence
Materials
- Other
- Roof: Shingle
Condition
- 21+ Years
- New construction: No
- Year built: 1977
Utilities & green energy
- Sewer: Public Sewer
- Water: Public
- Utilities for property: Cable Available
Community & HOA
Location
- Region: Merrill
- Municipality: Merrill
Financial & listing details
- Price per square foot: $146/sqft
- Tax assessed value: $160,600
- Annual tax amount: $3,159
- Date on market: 10/19/2026
Estimated market value
$180,000
$171,000 - $189,000
$1,358/mo
Price history
| Date | Event | Price |
|---|---|---|
| 10/20/2026 | Contingent | $179,000$146/sqft |
Source:  WIREX MLS #22605213 Report a problem | ||
| 10/19/2026 | Listed for sale | $179,000+80.8%$146/sqft |
Source: WIREX MLS #22605213 Report a problem | ||
| 3/24/2020 | Sold | $99,000-5.6%$81/sqft |
Source:  GNMLS #181951 Report a problem | ||
| 2/3/2020 | Price change | $104,900-4.5%$86/sqft |
Source: CENTURY 21 Best Way Realty #21814006 Report a problem | ||
| 11/5/2019 | Listed for sale | $109,900+25.6%$90/sqft |
Source: CENTURY 21 BEST WAY #21814006 Report a problem | ||
| 11/3/2015 | Sold | $87,500+2.9%$71/sqft |
Source: Public Record Report a problem | ||
| 1/1/2015 | Listing removed | $85,000$69/sqft |
Source: Exit Premier #1406114 Report a problem | ||
| 9/22/2014 | Listed for sale | $85,000$69/sqft |
Source: Exit Premier #1406114 Report a problem | ||
Public tax history
| Year | Property taxes | Tax assessment |
|---|---|---|
| 2025 | $3,159 +9.7% | $160,600 |
| 2024 | $2,878 +13.5% | $160,600 +87.2% |
| 2023 | $2,535 +8.6% | $85,800 |
| 2022 | $2,334 -3.2% | $85,800 |
| 2021 | $2,411 -7.9% | $85,800 |
| 2020 | $2,618 +1.1% | $85,800 |
| 2019 | $2,589 +1.3% | $85,800 |
| 2018 | $2,556 +6.2% | $85,800 |
| 2017 | $2,407 +4.1% | $85,800 |
| 2016 | $2,313 -1.8% | $85,800 -2.3% |
| 2015 | $2,354 | $87,800 |
| 2014 | $2,354 | $87,800 |
| 2013 | $2,354 | $87,800 |
| 2011 | $2,354 | $87,800 |
| 2010 | -- | $87,800 |
| 2009 | -- | $87,800 |
Find assessor info on the county website
Monthly payment
Est. payment
Payment breakdown
Explore the cost of this home by adjusting the details. Changes won't be saved.Climate risks
Neighborhood: 54452
Similar homes
- $223,5002 bd2 ba1.3k sqft2800 THIELMAN ST #14A, Merrill, WI 54452For Sale
 MLS ID #220238, CARLA BAUMGARDT, COLDWELL BANKER ACTION - MERRILL. GNMLS
- $239,9004 bd1 ba1.6k sqft2109 LOGAN AVE, Merrill, WI 54452For Sale
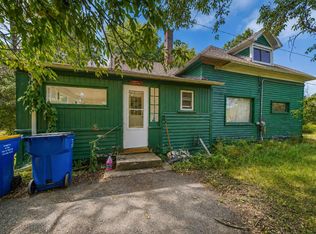 MLS ID #218958, KEVIN BLAKE, FIRST WEBER - MERRILL. GNMLS
- $174,9003 bd2 ba1.1k sqft1108 SUMNER STREET, Wausau, WI 54403Active
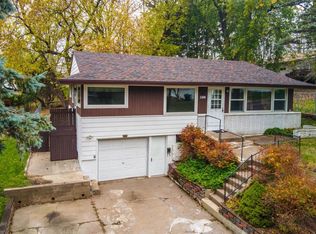 MLS ID #22605519, CURT BRODJIESKI. WIREX MLS
- $240,0004 bd2 ba1.5k sqft1902 ARTHUR ST, Merrill, WI 54452For Sale
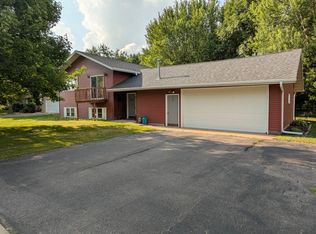 MLS ID #218808, SHAYLEE KESTLER, FAMILY TREE REALTY LLC. GNMLS
