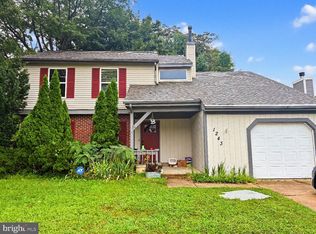
Welcome home to this beautifully updated 4-bedroom, 2-bath rental situated on a spacious, fully fenced corner lot! Featuring an updated kitchen and baths, a bright and inviting sunroom, and a convenient one-car garage, this home offers plenty of space and versatility. The fenced yard provides room to relax, entertain, or enjoy outdoor activities, while the storage shed offers additional space for your belongings. Ideally located within walking distance to Bayhealth Medical Center and just 5.7 miles from Dover Air Force Base, this home is perfect for those seeking convenience and accessibility. And when it's time to escape, Lewes Beach is approximately 45 minutes away! Don't miss the opportunity to make this well-maintained and conveniently located property your next home! PROFESSIONAL PICTURES COMING SOON!
House for rent
Singlefamily
Available now
No pets
Air conditioner, central air, electric
4 Attached garage spaces parking
Baseboard, natural gas
What's special
Bright and inviting sunroomConvenient one-car garageUpdated kitchen and baths
- 57 days |
- -- |
- -- |
Zillow last checked:
Listing updated:
Travel times

Let’s turn your rent into credit progress
Build credit history with every on-time payment and get credit for the payment you’re already making.
Facts & features
Interior
Bedrooms & bathrooms
- Bedrooms: 4
- Bathrooms: 2
- Full bathrooms: 2
Rooms
- Room types: Bathroom 1, Bathroom 2, Bedroom 1, Bedroom 2, Bedroom 3, Bedroom 4, Bonus Room, Dining Room, Family Room, Kitchen, Living Room, Sun/Florida Room
Heating
- Baseboard, Natural Gas
Cooling
- Air Conditioner, Central Air, Electric
Appliances
- Included: Electric Water Heater, Stainless Steel Appliance(s)
Features
- Ceiling Fan(s), Ceiling Fan(s), Combination Dining/Living, Dining Area, Entry Level Bedroom, Floor Plan - Traditional, Formal/Separate Dining Room
- Flooring: Carpet
- Has basement: Yes
Interior area
- Total interior livable area: 2,274 sqft
Property
Parking
- Total spaces: 4
- Parking features: Attached, Driveway, Garage, Open
- Has attached garage: Yes
- Has uncovered spaces: Yes
- Details: Contact manager
Features
- Exterior features: Basement, Combination Dining/Living, Dining Area, Floor Plan - Traditional, Formal/Separate Dining Room
- Pool features: Contact manager
Lot
- Features: Corner Lot, Level
Details
- Additional structures: Garage(s)
- Parcel number: 20507620016900000
Construction
Type & style
- Home type: SingleFamily
- Architectural style: Traditional
- Property subtype: SingleFamily
Condition
- Year built: 1960
Community & HOA
Location
- Region: Dover
Financial & listing details
- Lease term: Contact For Details
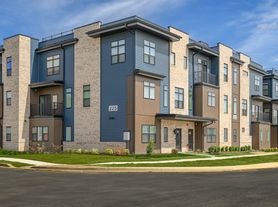
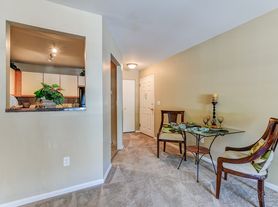
Nearby apartments for rent


Price history
| Date | Event | Price |
|---|---|---|
| 9/24/2026 | Price change | $2,300-8%$1/sqft |
Source: Bright MLS #DEKT2049644 Report a problem | ||
| 8/20/2026 | Listed for rent | $2,500$1/sqft |
Source: Bright MLS #DEKT2049644 Report a problem | ||