Skip main navigation
Closed
  • Listed by: Janet McAfee Inc. • Steven T Johnston • Contact: 314-997-4800
    Bought with: Laura McCarthy- Clayton
    Price Unknown

    903 Latigos Trail Des, Peres, MO 63131

    5beds
    2,859sqft
    Single Family Residence
    Built in 2015
    0.38 Acres Lot
    $-- Zestimate®
    $--/sqft
    $-- Estimated rent

    Home value

    Not available

    Estimated sales range

    Not available

    Not available

    Zestimate® history
    Loading
    Loading...

    Owner options

    List your home for rent

    Find your next renter with Zillow Rental Manager. Plus, with online applications, you can quickly screen prospective tenants – for free.

    Learn more
    Refinance and save

    Refinancing to a lower rate could help reduce your monthly payments and save thousands over the life of the loan.

    See today's rates

    Explore your selling options

    Work with a Zillow partner agent

    Leverage their expertise and Zillow's premium Showcase listings to get your home seen by more buyers.

    Get started

    List with your own agent

    Get your home in front of millions of buyers by listing it on Zillow.

    Learn how to do it

    Sell it yourself

    Take full control of how buyers see your home on Zillow by listing For Sale by Owner (FSBO).

    List your home

    What's special

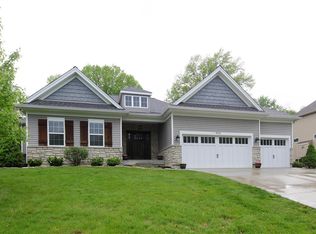
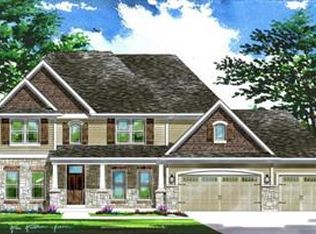
    Five year old, custom built home with five bedrooms and three full baths. Enter the foyer to dark hardwood flooring and high ceilings to a spacious open floor plan with kitchen, dining and hearth room. Main floor master bedroom suite with walk-in closet and large bathroom. Two more main floor bedrooms share a full bath. Main floor laundry with mud room and cubbies leads to an over-sized, 3 car insulated garage. Kitchen with gleaming white cabinets, large center island with breakfast bar, granite counter tops, walk -in pantry, dining area combines comfortably with hearth/family room. Lower level boasts 2 bedrooms, sharing a full bath. Tons of storage space in unfinished section. Additional Rooms: Mud Room

    This property is not currently displayed as for sale or rent on Zillow. This may be different from what's on other websites or public sources.

    Zillow last checked:

    Listing updated:

    Listed by:

    Steven T Johnston 314-997-4800,

    Janet McAfee Inc.

    Bought with:

    Megan Rowe, 1999093740

    Laura McCarthy- Clayton

    Source: MARIS,MLS#: 19032916MLS LogoOriginating MLS: St. Louis Association of REALTORS

    Facts & features

    Interior

    Bedrooms & bathrooms
    • Bedrooms: 5
    • Bathrooms: 3
    • Full bathrooms: 3
    • Main level bathrooms: 2
    • Main level bedrooms: 2
    Primary bedroom
    • Features: Floor Covering: Carpeting, Wall Covering: Some
    • Level: Main
    Bedroom
    • Features: Floor Covering: Carpeting, Wall Covering: Some
    • Level: Main
    Bedroom
    • Features: Floor Covering: Carpeting, Wall Covering: Some
    • Level: Lower
    Bedroom
    • Features: Floor Covering: Carpeting, Wall Covering: Some
    • Level: Lower
    Bedroom
    • Features: Floor Covering: Carpeting, Wall Covering: Some
    • Level: Lower
    Primary bathroom
    • Features: Floor Covering: Ceramic Tile, Wall Covering: Some
    • Level: Main
    Bathroom
    • Features: Floor Covering: Ceramic Tile, Wall Covering: None
    • Level: Main
    Bathroom
    • Features: Floor Covering: Ceramic Tile, Wall Covering: None
    • Level: Lower
    Hearth room
    • Features: Floor Covering: Ceramic Tile, Wall Covering: None
    • Level: Main
    Kitchen
    • Features: Floor Covering: Wood, Wall Covering: Some
    • Level: Main
    Laundry
    • Features: Floor Covering: Ceramic Tile, Wall Covering: Some
    • Level: Main
    Heating
    • Forced Air, Electric
    Cooling
    • Ceiling Fan(s), Gas, Central Air, Zoned
    Appliances
    • Included: Electric Water Heater, Dishwasher, Disposal
    • Laundry: Main Level
    Features
    • Open Floorplan, High Ceilings, Vaulted Ceiling(s), Walk-In Closet(s), Entrance Foyer, Breakfast Bar, Kitchen Island, Custom Cabinetry, Eat-in Kitchen, Pantry, Solid Surface Countertop(s), Walk-In Pantry, Kitchen/Dining Room Combo, High Speed Internet, Double Vanity, Tub
    • Flooring: Carpet, Hardwood
    • Doors: French Doors
    • Windows: Window Treatments, Insulated Windows
    • Basement: Full,Partially Finished,Concrete,Sleeping Area,Sump Pump,Storage Space
    • Number of fireplaces: 1
    • Fireplace features: Ventless, Recreation Room, Kitchen
    Interior area
    • Total structure area: 2,859
    • Total interior livable area: 2,859 sqft
    • Finished area above ground: 1,859

    Property

    Parking
    • Total spaces: 3
    • Parking features: Attached, Garage, Garage Door Opener, Oversized
    • Attached garage spaces: 3
    Features
    • Levels: One
    • Patio & porch: Patio
    Lot
    • Size: 0.38 Acres
    • Dimensions: 0109 / 0109 - 0150 / 0150
    • Features: Corner Lot, Level, Near Public Transit, Sprinklers In Front, Sprinklers In Rear
    Details
    • Parcel number: 22O120924
    • Special conditions: Standard

    Construction

    Type & style
    • Home type: SingleFamily
    • Architectural style: Traditional,Ranch
    • Property subtype: Single Family Residence
    Materials
    • Aluminum Siding, Stone Veneer, Brick Veneer
    Condition
    • Year built: 2015

    Utilities & green energy

    • Sewer: Public Sewer
    • Water: Public

    Community & HOA

    Community
    • Security: Smoke Detector(s), Security Lights
    • Subdivision: Saddlespur 1
    Location
    • Region: Peres

    Financial & listing details

    • Annual tax amount: $6,323
    • Date on market: 5/3/2019
    • Cumulative days on market: 7 days
    • Listing terms: Cash,Conventional
    • Ownership: Private
    • Road surface type: Concrete

    Price history

    DateEventPrice
    7/3/2019Sold--
    Source: MARIS #19032916 Report a problem
    5/26/2015Sold--
    Source: MARIS #13059458 Report a problem

    Public tax history

    Tax history is unavailable.

    Neighborhood: 63131

    Nearby schools

    GreatSchools rating
    Schools provided by the listing agent
    • Elementary: Barretts Elem.
    • Middle: South Middle
    • High: Parkway South High

    Source: MARIS. This data may not be complete. We recommend contacting the local school district to confirm school assignments for this home.