Skip main navigation
Closed
  • Listed by: Berkshire Hathaway HomeServices Select Properties • Matt Muren • Contact: 314-853-6050
    Bought with: Berkshire Hathaway HomeServices Advantage
    Price Unknown

    911 Latigos Trail Des, Peres, MO 63131

    5beds
    3,478sqft
    Single Family Residence
    Built in ----
    0.36 Acres Lot
    $-- Zestimate®
    $--/sqft
    $-- Estimated rent

    Home value

    Not available

    Estimated sales range

    Not available

    Not available

    Zestimate® history
    Loading
    Loading...

    Owner options

    List your home for rent

    Find your next renter with Zillow Rental Manager. Plus, with online applications, you can quickly screen prospective tenants – for free.

    Learn more
    Refinance and save

    Refinancing to a lower rate could help reduce your monthly payments and save thousands over the life of the loan.

    See today's rates

    Explore your selling options

    Work with a Zillow partner agent

    Leverage their expertise and Zillow's premium Showcase listings to get your home seen by more buyers.

    Get started

    List with your own agent

    Get your home in front of millions of buyers by listing it on Zillow.

    Learn how to do it

    Sell it yourself

    Take full control of how buyers see your home on Zillow by listing For Sale by Owner (FSBO).

    List your home

    What's special

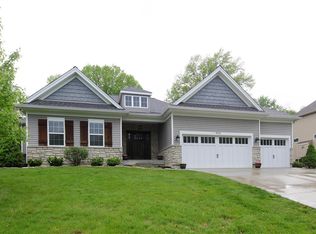
    This under construction 5 Bedroom, 4.5 Bath two story in a desirable Des Peres location offers the best of style, features, and quality new construction. Near a wide variety of shopping, restaurants, and parks, this new home has it all. Gas fireplace in spacious Great Room. Beautiful wide plank oak wood floors. Crown molding. Luxury Master bedroom suite with walk-in closet & ceramic tiled floors and shower, granite top double sink. Kitchen with granite countertops, stone tile backsplash, large pantry, stainless steel appliances, and center island. Second floor laundry. Finished lower level with family room, full bath, and office/sleeping area. Thermal tilt-in windows. Zoned HVAC. Two 40 gal water heaters. Fully sodded lot with professional landscaping. Oversized three car garage with storage. 9' foundation pour. Stone and brick incorporated into the stylish exterior. Architectural roof shingles. Easy access to I-270, I-64, and I-44, gives quick access to all parts of St. Louis area.

    This property is not currently displayed as for sale or rent on Zillow. This may be different from what's on other websites or public sources.

    Zillow last checked:

    Listing updated:

    Listed by:

    Matt Muren 314-853-6050,

    Berkshire Hathaway HomeServices Select Properties

    Bought with:

    Kathryn C Hartrich, 1999071658

    Berkshire Hathaway HomeServices Advantage

    Source: MARIS,MLS#: 13058398MLS LogoOriginating MLS: St. Louis Association of REALTORS

    Facts & features

    Interior

    Bedrooms & bathrooms
    • Bedrooms: 5
    • Bathrooms: 5
    • Full bathrooms: 4
    • 1/2 bathrooms: 1
    • Main level bathrooms: 1
    Primary bedroom
    • Features: Floor Covering: Carpeting, Wall Covering: None
    • Level: Upper
    • Area: 221
    • Dimensions: 17x13
    Bedroom
    • Features: Floor Covering: Carpeting, Wall Covering: None
    • Level: Upper
    • Area: 154
    • Dimensions: 14x11
    Bedroom
    • Features: Floor Covering: Carpeting, Wall Covering: None
    • Level: Upper
    • Area: 156
    • Dimensions: 13x12
    Bedroom
    • Features: Floor Covering: Carpeting, Wall Covering: None
    • Level: Upper
    • Area: 132
    • Dimensions: 12x11
    Bedroom
    • Features: Floor Covering: Carpeting, Wall Covering: None
    • Level: Lower
    • Area: 132
    • Dimensions: 12x11
    Breakfast room
    • Features: Floor Covering: Wood, Wall Covering: None
    • Level: Main
    • Area: 132
    • Dimensions: 12x11
    Dining room
    • Features: Floor Covering: Wood, Wall Covering: None
    • Level: Main
    • Area: 182
    • Dimensions: 14x13
    Family room
    • Features: Floor Covering: Carpeting, Wall Covering: None
    • Level: Lower
    • Area: 405
    • Dimensions: 27x15
    Great room
    • Features: Floor Covering: Wood, Wall Covering: None
    • Level: Main
    • Area: 323
    • Dimensions: 19x17
    Kitchen
    • Features: Floor Covering: Wood, Wall Covering: None
    • Level: Main
    • Area: 224
    • Dimensions: 16x14
    Living room
    • Features: Floor Covering: Wood, Wall Covering: None
    • Level: Main
    • Area: 192
    • Dimensions: 16x12
    Heating
    • Forced Air, Zoned, Natural Gas
    Cooling
    • Ceiling Fan(s), Central Air, Electric, Zoned
    Appliances
    • Included: Gas Water Heater, Dishwasher, Disposal, Microwave, Gas Range, Gas Oven
    • Laundry: 2nd Floor
    Features
    • Separate Dining, Open Floorplan, Vaulted Ceiling(s), Walk-In Closet(s), High Ceilings, Double Vanity, Two Story Entrance Foyer, Entrance Foyer, Breakfast Room, Kitchen Island, Custom Cabinetry, Pantry, Solid Surface Countertop(s)
    • Flooring: Carpet, Hardwood
    • Doors: Pocket Door(s), Sliding Doors
    • Windows: Bay Window(s), Insulated Windows, Tilt-In Windows
    • Basement: Full,Partially Finished,Concrete,Sleeping Area,Sump Pump
    • Number of fireplaces: 1
    • Fireplace features: Great Room, Recreation Room
    Interior area
    • Total structure area: 3,478
    • Total interior livable area: 3,478 sqft
    • Finished area above ground: 2,770

    Property

    Parking
    • Total spaces: 3
    • Parking features: Attached, Covered, Garage, Garage Door Opener
    • Attached garage spaces: 3
    Accessibility
    • Accessibility features: Accessible Entrance
    Features
    • Levels: Two
    • Patio & porch: Deck
    Lot
    • Size: 0.36 Acres
    • Dimensions: 106 x 148
    Details
    • Parcel number: 22O120878
    • Special conditions: Standard

    Construction

    Type & style
    • Home type: SingleFamily
    • Architectural style: Traditional
    • Property subtype: Single Family Residence
    Materials
    • Stone Veneer, Brick Veneer, Vinyl Siding
    Condition
    • Under Construction,To Be Built
    • New construction: Yes
    Details
    • Warranty included: Yes

    Utilities & green energy

    • Sewer: Public Sewer
    • Water: Public
    • Utilities for property: Natural Gas Available, Underground Utilities

    Community & HOA

    Community
    • Security: Smoke Detector(s)
    • Subdivision: Saddlespur
    Location
    • Region: Peres

    Financial & listing details

    • Annual tax amount: $2,792
    • Date on market: 10/24/2013
    • Cumulative days on market: 225 days
    • Listing terms: Cash,Conventional
    • Ownership: Private

    Price history

    DateEventPrice
    9/25/2014Sold--
    Source: MARIS #13058398 Report a problem

    Public tax history

    Tax history is unavailable.

    Neighborhood: 63131

    Nearby schools

    GreatSchools rating
    Schools provided by the listing agent
    • Elementary: Barretts Elem.
    • Middle: South Middle
    • High: Parkway South High

    Source: MARIS. This data may not be complete. We recommend contacting the local school district to confirm school assignments for this home.