Skip main navigation
Off market
  • $703,500

    903 Laurens Ln, Warminster, PA 18974

    2beds
    2baths
    2,046sqft
    SingleFamily
    Built in 2002
    6,821 Square Feet Lot
    $703,500 Zestimate®
    $344/sqft
    $3,136 Estimated rent

    Home value

    $703,500

    $668,000 - $739,000

    $3,136/mo

    Zestimate® history
    Loading
    Loading...

    Owner options

    List your home for rent

    $3,136/mo

    Rent Zestimate®

    Find your next renter with Zillow Rental Manager. Plus, with online applications, you can quickly screen prospective tenants – for free.

    Learn more

    $3,136/mo

    Rent Zestimate®

    Refinance and save

    $4,659/mo

    Est. payment

    Refinancing to a lower rate could help reduce your monthly payments and save thousands over the life of the loan.

    See today's rates

    $4,659/mo

    Est. payment

    Explore your selling options

    Work with a Zillow partner agent

    Leverage their expertise and Zillow's premium Showcase listings to get your home seen by more buyers.

    Get started

    List with your own agent

    Get your home in front of millions of buyers by listing it on Zillow.

    Learn how to do it

    Sell it yourself

    Take full control of how buyers see your home on Zillow by listing For Sale by Owner (FSBO).

    List your home

    What's special

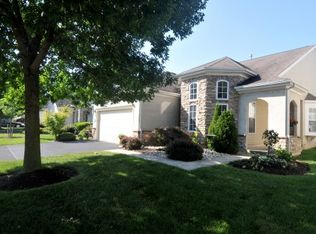
    The highly sought community of Heritage Creek offers an incredible versatile lifestyle with a great Central Bucks location and is presenting 903 Laurens Lane. An immaculate Lafayette Model two-bedroom, ranch style singe home featuring a large covered porch framed with beautiful landscaping and two car garage. The tiled, two-story foyer fills with natural light as it leads you to the dining room and living room. This open concept layout allows for entertaining as it enjoys a neutral, yet warm color palette with the crisp contrast of crown molding. Along one wall you have a bank of windows that is encased with custom shelving and storage, while an arched opening adds a sightline through the great room for an airy ambiance. Gorgeous hardwood floors bridge the great room and kitchen, and offers plenty of space for bistro seating into a wraparound tiered island with breakfast bar. You will find a rich d~cor of raised panel cabinetry, sleek appliances including built-in microwave and a pantry in the cook's area. A versatile space with great light, the continued hardwood floors and access to the deck could be a den, casual dining area, playroom or an office if you choose. A first floor master suite allows for easy living and is highlighted by a lighted ceiling fan, a huge custom walk-in closet and an en-suite bath with corner jetted-tub, dual vanities and a separate glass shower enclosure. The laundry room offers extra shelf storage and hosts the central vac system. Bright and airy bedroom two enjoys a double closet with by-pass doors and a lighted ceiling fan. The full hall bath also has natural light and a beautiful mirror layered with bevels. Spacious, the deck allows for varied seating arrangements and overlooks the lush green community space. This home also has an unfinished basement which includes a large cedar closet as well as more storage with the opportunity to expand the area into living space. The community has it all from the peaceful sights and sounds of a pond focal point to the extraordinary Marquis faclity with a fitness center, indoor swimming pool, a library, and a banquet room for hosting your milestone occasions. Outdoor spaces include a second pool, patio area, bocce, tennis and more. This is a community that prides itself in activity and comradery among the neighbors. Come see for yourself all that Heritage Creek and 903 Laurens Lane have to offer.

    This property is off market, which means it's not currently listed for sale or rent on Zillow. This may be different from what's available on other websites or public sources.

    Facts & features

    Interior

    Bedrooms & bathrooms
    • Bedrooms: 2
    • Bathrooms: 2
    Heating
    • Forced air, Gas
    Cooling
    • Central
    Interior area
    • Total interior livable area: 2,046 sqft

    Property

    Parking
    • Parking features: Garage - Attached
    Features
    • Exterior features: Wood
    • Has spa: Yes
    Lot
    • Size: 6,821 Square Feet
    Details
    • Parcel number: 51034016

    Construction

    Type & style
    • Home type: SingleFamily
    Materials
    • Frame
    Condition
    • Year built: 2002

    Community & HOA

    HOA
    • Has HOA: Yes
    • HOA fee: $219 monthly
    Location
    • Region: Warminster

    Financial & listing details

    • Price per square foot: $344/sqft
    • Tax assessed value: $509,637
    • Annual tax amount: $7,657

    Price history

    DateEventPrice
    2/16/2018Sold$460,000-1.9%$225/sqft
    Source: Public Record Report a problem
    11/11/2017Listing removed$469,000$229/sqft
    Source: Newtown #1004117925 Report a problem
    11/9/2017Listed for sale$469,000+17.3%$229/sqft
    Source: Kw Real Estate-Newtown #1004117925 Report a problem
    1/1/2015Sold$400,000$196/sqft
    Source: Long & Foster Broker Feed #1001985767_100 Report a problem
    7/13/2004Sold$400,000+24%$196/sqft
    Source: Public Record Report a problem
    2/8/2002Sold$322,545$158/sqft
    Source: Public Record Report a problem

    Public tax history

    YearProperty taxesTax assessment
    2025$7,657 $42,300
    2024$7,657 +7.4%$42,300
    2023$7,129 +1.1%$42,300
    2022$7,050 +1.1%$42,300
    2021$6,971 $42,300
    2020$6,971 +0.6%$42,300
    2018$6,929 +0.8%$42,300
    2017$6,876 $42,300
    2016$6,876 $42,300
    2015-- $42,300
    2014-- $42,300
    2013-- $42,300
    2012-- $42,300
    2011-- $42,300
    2010-- $42,300 -11.4%
    2009-- $47,720
    2008-- $47,720
    2007-- $47,720
    2006-- $47,720
    2005-- $47,720 +300%
    2004-- $11,930
    2003-- $11,930 +684.9%
    2002-- $1,520
    Find assessor info on the county website

    Neighborhood: 18974

    Nearby schools

    GreatSchools rating
    Schools provided by the listing agent
    • District: Central Bucks

    Source: The MLS. This data may not be complete. We recommend contacting the local school district to confirm school assignments for this home.

    Get a cash offer in 3 minutes
    Find out how much your home could sell for in as little as 3 minutes with a no-obligation cash offer.
    Estimated market value
    $703,500
    Get a cash offer in 3 minutes
    Find out how much your home could sell for in as little as 3 minutes with a no-obligation cash offer.
    Estimated market value
    $703,500