Skip main navigation
Off market
  • $698,700

    906 Laurens Ln, Warminster, PA 18974

    3beds
    2,309sqft
    SingleFamily
    Built in 2002
    5,662 Square Feet Lot
    $698,700 Zestimate®
    $303/sqft
    $3,467 Estimated rent

    Home value

    $698,700

    $664,000 - $734,000

    $3,467/mo

    Zestimate® history
    Loading
    Loading...

    Owner options

    List your home for rent

    $3,467/mo

    Rent Zestimate®

    Find your next renter with Zillow Rental Manager. Plus, with online applications, you can quickly screen prospective tenants – for free.

    Learn more

    $3,467/mo

    Rent Zestimate®

    Refinance and save

    $4,628/mo

    Est. payment

    Refinancing to a lower rate could help reduce your monthly payments and save thousands over the life of the loan.

    See today's rates

    $4,628/mo

    Est. payment

    Explore your selling options

    Work with a Zillow partner agent

    Leverage their expertise and Zillow's premium Showcase listings to get your home seen by more buyers.

    Get started

    List with your own agent

    Get your home in front of millions of buyers by listing it on Zillow.

    Learn how to do it

    Sell it yourself

    Take full control of how buyers see your home on Zillow by listing For Sale by Owner (FSBO).

    List your home

    What's special

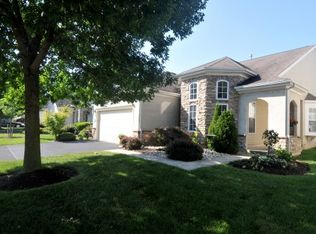
    Here it is ...the one you have been waiting for! Franklin with a loft, three bedrooms and three bathrooms. Immaculate condition to move right into this lovely home with GAS Fireplace in the Family room. Hardwood floors in Family room and Breakfast area. Upgraded Gourmet Kitchen with White 42" Cabinets with Crown moulding. Corian surface Countertops, sinks in kitchen and Master Bath. Bay Windows in Dining Room and Breakfast area. Upgraded audio package w/built-in speakers in the living area. Another unusual feature is the garage has been extended 3 feet. Gas hot/air Heat and Central Air with Electronic Air cleaner and humidifier. The very reasonable monthly association fee of $219 per month includes Grass Cutting, edgeing, snow removal, trash and the place where everyone has the most FUN...a 17,000 sq ft Clubhouse with indoor pool, two Physical Fitness rooms, Ballroom, Kitchen, Library, Club rooms galore, Large room with two full size POOL tables and official size shuffle board and card rooms being played every night. Out side we have a very nice size out door POOL, 2 Bocce courts, Shuffle board, 2 HAR TRU Clay Tennis Courts. Don't miss this opportunity to come and enjoy all the fun the seniors are having at Heritage Creek !!

    This property is off market, which means it's not currently listed for sale or rent on Zillow. This may be different from what's available on other websites or public sources.

    Facts & features

    Interior

    Bedrooms & bathrooms
    • Bedrooms: 3
    • Bathrooms: 3
    • Full bathrooms: 3
    Heating
    • Forced air, Gas
    Cooling
    • Central
    Appliances
    • Included: Dishwasher, Garbage disposal, Microwave, Range / Oven
    Features
    • Dining Area, Kitchen - Island, Butlers Pantry
    • Flooring: Hardwood
    • Basement: None
    Interior area
    • Total interior livable area: 2,309 sqft

    Property

    Parking
    • Parking features: Garage - Attached
    Features
    • Exterior features: Wood
    Lot
    • Size: 5,662 Square Feet
    Details
    • Parcel number: 51034021

    Construction

    Type & style
    • Home type: SingleFamily
    Materials
    • Frame
    Condition
    • Year built: 2002

    Community & HOA

    HOA
    • Has HOA: Yes
    • HOA fee: $219 monthly
    Location
    • Region: Warminster

    Financial & listing details

    • Price per square foot: $303/sqft
    • Tax assessed value: $497,830
    • Annual tax amount: $7,480

    Price history

    DateEventPrice
    5/1/2023Sold$610,000+2.5%$264/sqft
    Source: Bright MLS #PABU2046020 Report a problem
    3/27/2023Pending sale$595,000$258/sqft
    Source: Bright MLS #PABU2046020 Report a problem
    3/23/2023Listed for sale$595,000+32.2%$258/sqft
    Source: Bright MLS #PABU2046020 Report a problem
    7/27/2018Sold$450,000+0%$195/sqft
    Source: Public Record Report a problem
    5/24/2018Pending sale$449,900$195/sqft
    Source: RE/MAX CENTRE REALTORS #1001491738 Report a problem
    5/18/2018Listed for sale$449,900+44.6%$195/sqft
    Source: RE/MAX Centre Realtors #1001491738 Report a problem
    9/25/2002Sold$311,050$135/sqft
    Source: Public Record Report a problem

    Public tax history

    YearProperty taxesTax assessment
    2025$7,480 $41,320
    2024$7,480 +7.4%$41,320
    2023$6,964 +1.1%$41,320
    2022$6,886 +1.1%$41,320
    2021$6,810 $41,320
    2020$6,810 +0.6%$41,320
    2018$6,768 +0.8%$41,320
    2017$6,717 $41,320
    2016$6,717 $41,320
    2015-- $41,320
    2014-- $41,320
    2013-- $41,320
    2012-- $41,320
    2011-- $41,320
    2010-- $41,320
    2009-- $41,320
    2008-- $41,320
    2007-- $41,320
    2006-- $41,320
    2005-- $41,320 +300%
    2004-- $10,330
    2003-- $10,330 +659.6%
    2002-- $1,360
    Find assessor info on the county website

    Neighborhood: 18974

    Nearby schools

    GreatSchools rating
    Schools provided by the listing agent
    • District: Central Bucks

    Source: The MLS. This data may not be complete. We recommend contacting the local school district to confirm school assignments for this home.

    Get a cash offer in 3 minutes
    Find out how much your home could sell for in as little as 3 minutes with a no-obligation cash offer.
    Estimated market value
    $698,700
    Get a cash offer in 3 minutes
    Find out how much your home could sell for in as little as 3 minutes with a no-obligation cash offer.
    Estimated market value
    $698,700