Skip main navigation
Off market
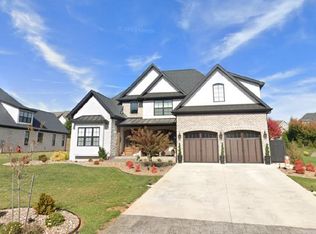
Street View
  • $818,300

    903 Leander Dr, Forest, VA 24551

    6beds
    3,702sqft
    SingleFamily
    Built in 2020
    0.37 Acres Lot
    $818,300 Zestimate®
    $221/sqft
    $3,520 Estimated rent

    Home value

    $818,300

    $777,000 - $859,000

    $3,520/mo

    Zestimate® history
    Loading
    Loading...

    Owner options

    List your home for rent

    $3,520/mo

    Rent Zestimate®

    Find your next renter with Zillow Rental Manager. Plus, with online applications, you can quickly screen prospective tenants – for free.

    Learn more

    $3,520/mo

    Rent Zestimate®

    Refinance and save

    $4,603/mo

    Est. payment

    Refinancing to a lower rate could help reduce your monthly payments and save thousands over the life of the loan.

    See today's rates

    $4,603/mo

    Est. payment

    Explore your selling options

    Work with a Zillow partner agent

    Leverage their expertise and Zillow's premium Showcase listings to get your home seen by more buyers.

    Get started

    List with your own agent

    Get your home in front of millions of buyers by listing it on Zillow.

    Learn how to do it

    Sell it yourself

    Take full control of how buyers see your home on Zillow by listing For Sale by Owner (FSBO).

    List your home

    What's special

    Stunning custom floor plan with main level living & all the bells and whistles! Home boasts 6 bedrooms, 5 1/2 bathrooms & almost 5,000 sq. feet. Soaring ceilings throughout featuring a 2-story foyer, 2-story dining room & a 2-story great room! Featuring the sought-after drop zone/mud room with built-in bench area, built-in butler's pantry w/ beverage cooler & walk in pantry. Gourmet kitchen has custom cabinetry w/ 6 burner gas cook top, double ovens, farm sink & large island. Main level master has large walk in closet & lavish master bath. Two other main level bedrooms share a full bathroom. Upstairs boasts a catwalk overlooking the great room w/ a great rec room for entertaining. Two more large bedrooms upstairs both have their own private bathrooms. Newly finished basement w/ great room, kitchenette, full bath, enormous 6th bedroom & still plenty of storage space. Farmington offers sidewalks, street lights, community club house and option to join the swimming pool. Call today!

    This property is off market, which means it's not currently listed for sale or rent on Zillow. This may be different from what's available on other websites or public sources.

    Facts & features

    Interior

    Bedrooms & bathrooms
    • Bedrooms: 6
    • Bathrooms: 5
    • Full bathrooms: 5
    • 1/2 bathrooms: 1
    Heating
    • Heat pump, Electric
    Cooling
    • Central
    Appliances
    • Laundry: Dryer Connection, Laundry Room, Washer Connections, Main Level, Separate Laundry Rm.
    Features
    • Drywall, Main Level Bedroom, Main Level Den, Master Bed w/ Bath, Smoke Alarm, Whirlpool Tub, Great Room, Separate Dining Room, Cable Available, High Speed Data Aval, Ceiling Fan(s), Walk-In Closet(s)
    • Flooring: Hardwood
    • Basement: Finished
    • Attic: Access
    • Has fireplace: No
    • Fireplace features: masonry
    Interior area
    • Total interior livable area: 3,702 sqft

    Property

    Parking
    • Total spaces: 2
    • Parking features: Garage - Attached
    Features
    • Exterior features: Stone, Brick
    Lot
    • Size: 0.37 Acres
    Details
    • Parcel number: 993512

    Construction

    Type & style
    • Home type: SingleFamily
    • Architectural style: Contemporary
    Materials
    • Wood
    • Roof: Asphalt
    Condition
    • Year built: 2020

    Utilities & green energy

    • Sewer: County

    Community & neighborhood

    Community
    • Community features: Fitness Center
    Location
    • Region: Forest

    Other

    Other facts
    • Property Type: Residential
    • Appliance/Convey: Dishwasher, Microwave, Disposal, Range-Gas, Double Oven, Wine Cooler, Cooktop
    • Basement: Exterior Entrance, Finished, Full, Heated, Interior Entrance, Walkout, Game Room
    • Construction Status: Completed
    • Exterior Features: Landscaped, Undergrnd Utilities, Pool Nearby, Club House Nearby, Concrete Drive
    • Flooring: Carpet, Hardwood, Ceramic Tile
    • Assoc Fee Frequency: Monthly
    • Interior Features: Drywall, Main Level Bedroom, Main Level Den, Master Bed w/ Bath, Smoke Alarm, Whirlpool Tub, Great Room, Separate Dining Room, Cable Available, High Speed Data Aval, Ceiling Fan(s), Walk-In Closet(s)
    • Laundry: Dryer Connection, Laundry Room, Washer Connections, Main Level, Separate Laundry Rm.
    • Roof: Shingle
    • Air Conditioning: Heat Pump, Two-Zone
    • Fireplace: 1 Fireplace, Gas Log, Great Room
    • Heating System: Heat Pump, Two-Zone
    • Attic: Access
    • Styles: Two Story
    • Exterior Finish (AG): Brick, Stone, Board and Batten
    • Sewer: County
    • Water: County
    • Attached Garage: 2 Car
    • Water Heater: Gas, Tankless
    • Association Fee: Required
    • Assoc Fee Includes: Club House, Neighborhood Lights
    • Property Subtype 1: Single Family Residence
    • Utility - Electric: AEP/Appalachian Powr
    • Internet Providers: Shentel
    • Garage: Yes
    • Legal Description: FARMINGTON AT FOREST SEC 7 LOT 12 PB 59/165
    • Tax Map/Parcel ID: 90512495

    Price history

    DateEventPrice
    2/3/2021Sold$619,900+13.7%$167/sqft
    Source: LMLS #328720 Report a problem
    7/16/2020Sold$545,000$147/sqft
    Source: LMLS #323961 Report a problem

    Public tax history

    YearProperty taxesTax assessment
    2025-- $707,100
    2024$2,899 $707,100
    2023$2,899 +6.4%$707,100 +29.7%
    2022$2,726 $545,200
    2021$2,726 +678.9%$545,200 +678.9%
    2020$350 -3.8%$70,000
    2019$364 +16.7%$70,000 +16.7%
    2018$312 $60,000

    Find assessor info on the county website

    Neighborhood: 24551

    Nearby schools

    GreatSchools rating
    Schools provided by the listing agent
    • District: Bedford

    Source: The MLS. This data may not be complete. We recommend contacting the local school district to confirm school assignments for this home.

    Get pre-qualified for a loan
    At Zillow Home Loans, we can pre-qualify you in as little as 5 minutes with no impact to your credit score.

    An equal housing lender. NMLS #10287.

    Sell for more on Zillow
    Get a Zillow Showcase℠ listing at no additional cost and you could sell for .
    $818,300
    2% more
    +$16,366
    With Zillow Showcase(estimated)
    $834,666