Skip main navigation
Sold for $771,357
  • $771,357

    951 Leander Dr, Forest, VA 24551

    5beds
    3,626sqft
    Single Family Residence
    Built in 2017
    0.37 Acres Lot
    $781,600 Zestimate®
    $213/sqft
    $3,294 Estimated rent

    Home value

    $781,600

    $664,000 - $922,000

    $3,294/mo

    Zestimate® history
    Loading
    Loading...

    Owner options

    List your home for rent

    $3,294/mo

    Rent Zestimate®

    Find your next renter with Zillow Rental Manager. Plus, with online applications, you can quickly screen prospective tenants – for free.

    Learn more

    $3,294/mo

    Rent Zestimate®

    Refinance and save

    $4,463/mo

    Est. payment

    Refinancing to a lower rate could help reduce your monthly payments and save thousands over the life of the loan.

    See today's rates

    $4,463/mo

    Est. payment

    Explore your selling options

    Work with a Zillow partner agent

    Leverage their expertise and Zillow's premium Showcase listings to get your home seen by more buyers.

    Get started

    List with your own agent

    Get your home in front of millions of buyers by listing it on Zillow.

    Learn how to do it

    Sell it yourself

    Take full control of how buyers see your home on Zillow by listing For Sale by Owner (FSBO).

    List your home

    What's special

    Stone fireplaceRough-in bathMain-level master suiteHigh ceilingsQuartz countersDining and great roomScreened porch
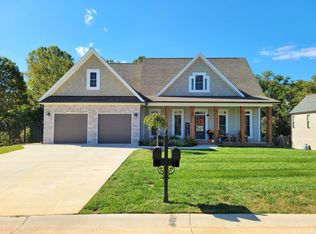
    Stunning estate on Leander Dr in Farmington - a must-see! This beautifully constructed home by Kirk Fritz has a practical floorplan with high-end finishes. Step into a grand foyer with a custom curved staircase. The showstopping kitchen features quartz counters and a wooded coffered ceiling, flowing into the dining and great room, complete with a screened porch and fireplace. The main-level master suite offers his-and-hers walk-in closets, a soaking tub, and a tiled shower. A second bedroom with a full bath is ideal for guests. Upstairs, find 3 bedrooms and an office - two share a jack-and-jill bath, while the third has its own bathroom suite. The unfinished basement with high ceilings and a rough-in bath awaits your vision. Enjoy Farmington's community clubhouse, included in HOA dues, with optional pool membership. With hardwood floors, a stone fireplace, and abundant natural light, this home blends elegance and function. Schedule your tour today!

    Zillow last checked:

    Listing updated:

    Listed by:

    Mason A. Kiffmeyer 952-715-7715 mason@lyhrealtor.com,

    LPT Realty, Inc

    Bought with:

    Lauren Bell, 0225222641

    Lauren Bell Real Estate, Inc.

    Source: LMLS,MLS#: 360239MLS LogoOriginating MLS: Lynchburg Board of Realtors

    Facts & features

    Interior

    Bedrooms & bathrooms
    • Bedrooms: 5
    • Bathrooms: 4
    • Full bathrooms: 4
    Primary bedroom
    • Level: First
    • Area: 323
    • Dimensions: 19 x 17
    Bedroom
    • Dimensions: 0 x 0
    Bedroom 2
    • Level: First
    • Area: 156
    • Dimensions: 13 x 12
    Bedroom 3
    • Level: Second
    • Area: 156
    • Dimensions: 13 x 12
    Bedroom 4
    • Level: Second
    • Area: 180
    • Dimensions: 15 x 12
    Bedroom 5
    • Level: Second
    • Area: 364
    • Dimensions: 26 x 14
    Dining room
    • Level: First
    • Area: 180
    • Dimensions: 15 x 12
    Family room
    • Area: 0
    • Dimensions: 0 x 0
    Great room
    • Level: First
    • Area: 342
    • Dimensions: 19 x 18
    Kitchen
    • Level: First
    • Area: 262.5
    • Dimensions: 17.5 x 15
    Living room
    • Area: 0
    • Dimensions: 0 x 0
    Office
    • Level: Second
    • Area: 132
    • Dimensions: 12 x 11
    Heating
    • Heat Pump, Two-Zone
    Cooling
    • Heat Pump, Two-Zone
    Appliances
    • Included: Dishwasher, Disposal, Microwave, Gas Range, Refrigerator, Electric Water Heater
    • Laundry: Laundry Room, Main Level
    Features
    • Ceiling Fan(s), Great Room, Main Level Bedroom, Primary Bed w/Bath, Separate Dining Room, Tile Bath(s), Walk-In Closet(s)
    • Flooring: Carpet, Ceramic Tile, Hardwood
    • Basement: Exterior Entry,Full,Interior Entry,Bath/Stubbed
    • Attic: Pull Down Stairs
    • Number of fireplaces: 2
    • Fireplace features: 2 Fireplaces, Gas Log, Great Room, Other
    Interior area
    • Total structure area: 3,626
    • Total interior livable area: 3,626 sqft
    • Finished area above ground: 3,626
    • Finished area below ground: 0

    Property

    Parking
    • Parking features: Off Street, Concrete Drive
    • Has garage: Yes
    • Has uncovered spaces: Yes
    Features
    • Levels: One and One Half
    • Patio & porch: Patio, Front Porch, Rear Porch
    • Pool features: Pool Nearby
    Lot
    • Size: 0.37 Acres
    • Features: Undergrnd Utilities, Close to Clubhouse
    Details
    • Parcel number: 90512219

    Construction

    Type & style
    • Home type: SingleFamily
    • Property subtype: Single Family Residence
    Materials
    • Board & Batten Siding, Brick, Stone
    • Roof: Shingle
    Condition
    • Year built: 2017

    Utilities & green energy

    • Sewer: County
    • Water: County

    Community & neighborhood

    Location
    • Region: Forest
    • Subdivision: Forest

    HOA & financial

    HOA
    • Has HOA: Yes
    • HOA fee: $52 monthly
    • Amenities included: Clubhouse
    • Services included: Neighborhood Lights

    Price history

    DateEventPrice
    8/14/2025Sold$771,357+0.8%$213/sqft
    Source: LMLS #360239 Report a problem
    7/14/2025Pending sale$765,000$211/sqft
    Source: LMLS #360239 Report a problem
    6/27/2025Listed for sale$765,000$211/sqft
    Source: LMLS #360239 Report a problem
    6/16/2025Pending sale$765,000$211/sqft
    Source: LMLS #359429 Report a problem
    5/22/2025Listed for sale$765,000+59.4%$211/sqft
    Source: LMLS #359429 Report a problem
    8/9/2019Sold$480,000-3%$132/sqft
    Source: LMLS #312675 Report a problem
    7/12/2019Pending sale$494,900$136/sqft
    Source: Long & Foster-Forest #312675 Report a problem
    5/22/2019Price change$494,900-6.6%$136/sqft
    Source: Long & Foster-Forest #312675 Report a problem
    1/2/2019Price change$529,900-0.9%$146/sqft
    Source: Long & Foster-Forest #312675 Report a problem
    10/30/2018Price change$534,900-0.9%$148/sqft
    Source: Long & Foster-Forest #312675 Report a problem
    10/22/2018Price change$539,900-1.8%$149/sqft
    Source: Long & Foster-Forest #312675 Report a problem
    10/16/2018Listed for sale$549,900+6.8%$152/sqft
    Source: Long & Foster-Forest #312675 Report a problem
    12/27/2017Sold$515,000$142/sqft
    Source: LMLS #307460 Report a problem

    Public tax history

    YearProperty taxesTax assessment
    2025-- $672,600
    2024$2,758 $672,600
    2023$2,758 +5%$672,600 +28.1%
    2022$2,626 $525,200
    2021$2,626 $525,200
    2020$2,626 -3.8%$525,200
    2019$2,731 +15.5%$525,200 +15.5%
    2018$2,365 +658.2%$454,900 +658.2%
    2017$312 $60,000

    Find assessor info on the county website

    Neighborhood: 24551

    Nearby schools

    GreatSchools rating
    Get pre-qualified for a loan
    At Zillow Home Loans, we can pre-qualify you in as little as 5 minutes with no impact to your credit score.

    An equal housing lender. NMLS #10287.

    Sell for more on Zillow
    Get a Zillow Showcase℠ listing at no additional cost and you could sell for .
    $781,600
    2% more
    +$15,632
    With Zillow Showcase(estimated)
    $797,232