Skip main navigation
Off market
  • $603,800

    969 Leander Dr, Forest, VA 24551

    4beds
    2,541sqft
    SingleFamily
    Built in 2018
    0.37 Acres Lot
    $603,800 Zestimate®
    $238/sqft
    $2,629 Estimated rent

    Home value

    $603,800

    $574,000 - $634,000

    $2,629/mo

    Zestimate® history
    Loading
    Loading...

    Owner options

    List your home for rent

    $2,629/mo

    Rent Zestimate®

    Find your next renter with Zillow Rental Manager. Plus, with online applications, you can quickly screen prospective tenants – for free.

    Learn more

    $2,629/mo

    Rent Zestimate®

    Refinance and save

    $3,451/mo

    Est. payment

    Refinancing to a lower rate could help reduce your monthly payments and save thousands over the life of the loan.

    See today's rates

    $3,451/mo

    Est. payment

    Explore your selling options

    Work with a Zillow partner agent

    Leverage their expertise and Zillow's premium Showcase listings to get your home seen by more buyers.

    Get started

    List with your own agent

    Get your home in front of millions of buyers by listing it on Zillow.

    Learn how to do it

    Sell it yourself

    Take full control of how buyers see your home on Zillow by listing For Sale by Owner (FSBO).

    List your home

    What's special

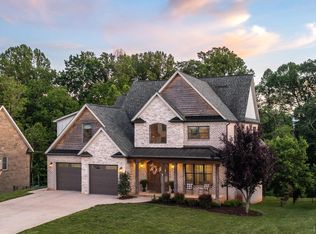
    This Immaculate 4BD/2.5BA One-Owner Two Story Home, located in the Sought-After Community of Farmington, is Everything a Buyer wants in New Construction w/out the Hassles. Less than 2 yrs old, this Home is NEW, BUT NOT - Homeowners have taken care of things the Builder doesn't, like Fully Establishing the Yard and Installing New WIFI Thermostats. Relax w/ Friends or Family on the Covered Rocking Chair Front Porch or Private Screened-In Back Porch Overlooking the Brand-New Fenced Back Yard. The Interior of this Turn-Key Home was Methodically Planned & Professionally Executed to Satisfy the Expectations of any Buyer. The Stunning Interior is Highlighted by its: Two Story Great Room; Gourmet Kitchen; Formal DR w/ Coffered Ceiling; Main Lvl Master Suite w/ Tray Ceiling & Attached BA (Dual Vanity, Soaking Tub, Tile Shower & WIC); and Three Large BDs w/ Hall BA on 2nd Level. Full Unf Terrace w/ Walkout is Framed & Ready for Expansion (Plumbed BA) or Add'l Storage.

    This property is off market, which means it's not currently listed for sale or rent on Zillow. This may be different from what's available on other websites or public sources.

    Facts & features

    Interior

    Bedrooms & bathrooms
    • Bedrooms: 4
    • Bathrooms: 3
    • Full bathrooms: 2
    • 1/2 bathrooms: 1
    Heating
    • Heat pump
    Cooling
    • Central
    Appliances
    • Laundry: Dryer Connection, Laundry Room, Washer Connections, Main Level
    Features
    • Main Level Bedroom, Master Bed w/ Bath, Pantry, Smoke Alarm, Great Room, Separate Dining Room, Cable Available, Cable Connections, High Speed Data Aval, Ceiling Fan(s), Walk-In Closet(s), Tile Bath(s)
    • Basement: Exterior Entrance, Full, Heated, Interior Entrance, Walkout, Partitioned, Roughed in Bath
    • Attic: Access
    • Has fireplace: Yes
    • Fireplace features: masonry
    Interior area
    • Total interior livable area: 2,541 sqft

    Property

    Parking
    • Total spaces: 2
    • Parking features: Garage - Attached
    Features
    • Exterior features: Other
    Lot
    • Size: 0.37 Acres
    Details
    • Parcel number: 99328

    Construction

    Type & style
    • Home type: SingleFamily
    • Architectural style: Conventional
    Materials
    • Wood
    • Roof: Asphalt
    Condition
    • Year built: 2018

    Utilities & green energy

    • Sewer: County

    Community & HOA

    Location
    • Region: Forest

    Financial & listing details

    • Price per square foot: $238/sqft
    • Tax assessed value: $486,000

    Price history

    DateEventPrice
    11/13/2020Sold$467,000+2.7%$184/sqft
    Source: LMLS #327677 Report a problem
    10/6/2020Listed for sale$454,900+5.5%$179/sqft
    Source: Mark A. Dalton & Co., Inc. #327677 Report a problem
    3/11/2019Sold$431,000+544.2%$170/sqft
    Source: Public Record Report a problem
    2/16/2018Sold$66,900$26/sqft
    Source: Public Record Report a problem

    Public tax history

    YearProperty taxesTax assessment
    2025-- $486,000
    2024$1,993 $486,000
    2023$1,993 +3.1%$486,000 +25.8%
    2022$1,932 $386,400
    2021$1,932 $386,400
    2020$1,932 -3.8%$386,400
    2019$2,009 +544%$386,400 +544%
    2018$312 $60,000
    2017$312 $60,000
    Find assessor info on the county website

    Neighborhood: 24551

    Nearby schools

    GreatSchools rating
    Schools provided by the listing agent
    • District: Bedford

    Source: The MLS. This data may not be complete. We recommend contacting the local school district to confirm school assignments for this home.

    Get pre-qualified for a loan
    At Zillow Home Loans, we can pre-qualify you in as little as 5 minutes with no impact to your credit score.

    An equal housing lender. NMLS #10287.

    Sell for more on Zillow
    Get a Zillow Showcase℠ listing at no additional cost and you could sell for .
    $603,800
    2% more
    +$12,076
    With Zillow Showcase(estimated)
    $615,876