Welcome to Lexington Lofts - a luxury townhome community in the heart of Peachtree City! This three-story townhouse feels like new. It has been impeccably maintained and updated with brand new carpet and paint throughout! The ground floor features a 2-car garage with newly stained floors. Accessible from the garage is a unique separate private suite with a full bathroom and designated exterior entrance that can be utilized as a home-based business space, rental or guest area. Above, the main level of the home showcases a large kitchen with a brand new range, microwave and refrigerator. Granite countertops with bar top seating area overlook a spacious dining area with plenty of room for a large table and chairs. The family room features a cozy gas log fireplace and opens out to a private deck. Plenty of natural light and a half bathroom complete the level. Upstairs includes the spacious primary bedroom with showcase tray ceilings and a large walk in closet. The primary bathroom features a double sink vanity with new granite countertops, a large separate shower and soaking tub. The upstairs secondary bedroom is also large with a walk-in closet and en suite bathroom. The HOA includes water, pest control, yard maintenance, and upkeep of the common areas. Here you will find low-maintenance living all in a prime Peachtree City location close to shopping, dining, the city's golf cart paths... walking distance to One Life Fitness, CVS Pharmacy, Publix and McIntosh High School. Versatile townhome with the potential for additional income!
Closed
$415,000
903 Lexington Vlg, Peachtree City, GA 30269
3beds
2,045sqft
Townhouse
Built in 2005
871 Square Feet Lot
$411,500 Zestimate®
$203/sqft
$2,654 Estimated rent
Home value
$411,500
$374,000 - $453,000
$2,654/mo
Zestimate® history
Owner options
List your home for rent
$2,654/mo
Rent Zestimate®
Find your next renter with Zillow Rental Manager. Plus, with online applications, you can quickly screen prospective tenants – for free.
$2,654/mo
Rent Zestimate®
Refinance and save
$4,930/mo
Est. payment
Refinancing to a lower rate could help reduce your monthly payments and save thousands over the life of the loan.
$4,930/mo
Est. payment
Explore your selling options
Work with a Zillow partner agent
Leverage their expertise and Zillow's premium Showcase listings to get your home seen by more buyers.
Get startedList with your own agent
Get your home in front of millions of buyers by listing it on Zillow.
Learn how to do itSell it yourself
Take full control of how buyers see your home on Zillow by listing For Sale by Owner (FSBO).
List your homeWhat's special
Zillow last checked:
Listing updated:
Listed by:
Lauren Harp 404-408-4939,
Keller Williams Realty Atl. Partners
Bought with:
Kit Lam, 347530
Landmark Commercial & Residential
Source: GAMLS,MLS#: 10656945
Facts & features
Interior
Bedrooms & bathrooms
- Bedrooms: 3
- Bathrooms: 4
- Full bathrooms: 3
- 1/2 bathrooms: 1
Rooms
- Room types: Family Room, Office, Other
Dining room
- Features: Separate Room
Kitchen
- Features: Breakfast Area, Breakfast Bar, Walk-in Pantry
Heating
- Central
Cooling
- Ceiling Fan(s), Central Air
Appliances
- Included: Dishwasher, Microwave, Oven/Range (Combo), Refrigerator, Stainless Steel Appliance(s)
- Laundry: Laundry Closet, Upper Level
Features
- Double Vanity, In-Law Floorplan, Roommate Plan, Separate Shower, Soaking Tub, Tile Bath, Walk-In Closet(s)
- Flooring: Carpet, Hardwood, Tile
- Basement: Bath Finished,Daylight,Exterior Entry,Finished,Interior Entry
- Number of fireplaces: 1
- Fireplace features: Family Room, Gas Log
- Common walls with other units/homes: 2+ Common Walls
Interior area
- Total structure area: 2,045
- Total interior livable area: 2,045 sqft
- Finished area above ground: 1,690
- Finished area below ground: 355
Property
Parking
- Total spaces: 2
- Parking features: Attached, Garage, Off Street, Side/Rear Entrance
- Has attached garage: Yes
Features
- Levels: Three Or More
- Stories: 3
- Patio & porch: Deck
- Exterior features: Balcony
Lot
- Size: 871 Square Feet
- Features: Level
Details
- Parcel number: 0719 103
- Special conditions: Covenants/Restrictions
Construction
Type & style
- Home type: Townhouse
- Architectural style: Brick/Frame,Traditional
- Property subtype: Townhouse
- Attached to another structure: Yes
Materials
- Brick, Other
- Foundation: Slab
- Roof: Composition
Condition
- Resale
- New construction: No
- Year built: 2005
Utilities & green energy
- Sewer: Public Sewer
- Water: Public
- Utilities for property: Cable Available, Electricity Available, High Speed Internet, Sewer Connected, Underground Utilities, Water Available
Community & HOA
Community
- Features: Sidewalks, Street Lights, Walk To Schools, Near Shopping
- Subdivision: Lexington Lofts
HOA
- Has HOA: Yes
- Services included: Maintenance Structure, Maintenance Grounds, Pest Control, Trash
- HOA fee: $2,388 annually
Location
- Region: Peachtree City
Financial & listing details
- Price per square foot: $203/sqft
- Tax assessed value: $469,227
- Annual tax amount: $5,184
- Date on market: 12/12/2025
- Cumulative days on market: 33 days
- Listing agreement: Exclusive Right To Sell
- Listing terms: Cash,Conventional,FHA,VA Loan
- Electric utility on property: Yes
Price history
| Date | Event | Price |
|---|---|---|
| 3/9/2026 | Sold | $415,000-3.5%$203/sqft |
Source:  GAMLS #10656945 Report a problem GAMLS #10656945 Report a problem | ||
| 1/14/2026 | Pending sale | $429,900$210/sqft |
Source: GAMLS #10656945 Report a problem | ||
| 12/12/2025 | Listed for sale | $429,900$210/sqft |
Source: GAMLS #10656945 Report a problem | ||
Public tax history
| Year | Property taxes | Tax assessment |
|---|---|---|
| 2025 | $5,521 +6.5% | $187,691 +7% |
| 2024 | $5,184 +5.7% | $175,412 +8.5% |
| 2023 | $4,906 +3.8% | $161,720 +3.6% |
| 2022 | $4,728 +27.2% | $156,120 +29.1% |
| 2021 | $3,716 +4.8% | $120,960 +5.9% |
| 2020 | $3,547 +3.7% | $114,240 +4.8% |
| 2019 | $3,419 +4.2% | $109,040 +5.9% |
| 2018 | $3,282 | $103,000 -0.3% |
| 2017 | $3,282 +21.3% | $103,360 +27.2% |
| 2016 | $2,705 | $81,240 +8% |
| 2015 | $2,705 +9.8% | $75,240 +5.3% |
| 2014 | $2,463 | $71,480 +4.7% |
| 2013 | $2,463 +3.2% | $68,240 -0.8% |
| 2012 | $2,386 -3.8% | $68,800 -4.2% |
| 2011 | $2,481 -6.7% | $71,840 -7.9% |
| 2010 | $2,660 -11.6% | $78,040 -10.2% |
| 2009 | $3,009 -1.4% | $86,948 |
| 2008 | $3,052 | $86,948 |
Find assessor info on the county website
Neighborhood: 30269
Nearby homes
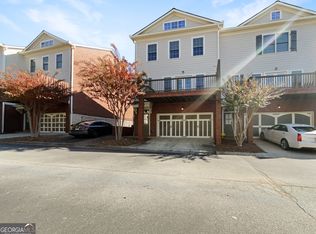
- $415,0003 bd4 ba2k sqft901 Lexington Vlg, Peachtree City, GA 30269Sold
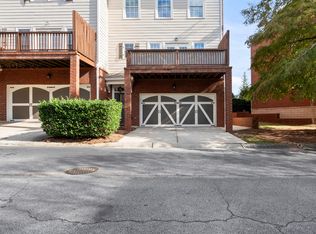
- $419,0003 bd4 ba2k sqft905 Lexington Vlg, Peachtree City, GA 30269Sold
- $400,7003 bd3 ba2k sqft1005 Lexington Vlg, Peachtree City, GA 30269Off Market

- $432,8003 bd4 ba1.6k sqft801 Lexington Vlg, Peachtree City, GA 30269Off Market
- $498,200-- bd-- ba2.3k sqft300 Lexington Vlg, Peachtree City, GA 30269Off Market
- $449,3003 bd3 ba2.2k sqft1003 Lexington Vlg, Peachtree City, GA 30269Off Market
- $407,3003 bd4 ba1.6k sqft803 Lexington Vlg, Peachtree City, GA 30269Off Market
- $442,5003 bd4 ba-- sqft302 Lexington Vlg, Peachtree City, GA 30269Off Market
Nearby schools
GreatSchools rating
- 10/10Crabapple Lane Elementary SchoolGrades: PK-5Distance: 2.3 mi
- 9/10Booth Middle SchoolGrades: 6-8Distance: 0.8 mi
- 10/10McIntosh High SchoolGrades: 9-12Distance: 0.4 mi
Schools provided by the listing agent
- Elementary: Crabapple
- Middle: Booth
- High: Mcintosh
Source: GAMLS. This data may not be complete. We recommend contacting the local school district to confirm school assignments for this home.
Get a cash offer in 3 minutes
Find out how much your home could sell for in as little as 3 minutes with a no-obligation cash offer.
Estimated market value
$411,500
Get a cash offer in 3 minutes
Find out how much your home could sell for in as little as 3 minutes with a no-obligation cash offer.
Estimated market value
$411,500
- Georgia
- Fayette County
- Peachtree City
- 30269
- 903 Lexington Vlg
