Skip main navigation
Closed
  • $419,000

    905 Lexington Vlg, Peachtree City, GA 30269

    3beds
    2,045sqft
    Townhouse
    Built in 2005
    871 Square Feet Lot
    $417,200 Zestimate®
    $205/sqft
    $2,654 Estimated rent

    Home value

    $417,200

    $375,000 - $463,000

    $2,654/mo

    Zestimate® history
    Loading
    Loading...

    Owner options

    List your home for rent

    $2,654/mo

    Rent Zestimate®

    Find your next renter with Zillow Rental Manager. Plus, with online applications, you can quickly screen prospective tenants – for free.

    Learn more

    $2,654/mo

    Rent Zestimate®

    Refinance and save

    $4,940/mo

    Est. payment

    Refinancing to a lower rate could help reduce your monthly payments and save thousands over the life of the loan.

    See today's rates

    $4,940/mo

    Est. payment

    Explore your selling options

    Work with a Zillow partner agent

    Leverage their expertise and Zillow's premium Showcase listings to get your home seen by more buyers.

    Get started

    List with your own agent

    Get your home in front of millions of buyers by listing it on Zillow.

    Learn how to do it

    Sell it yourself

    Take full control of how buyers see your home on Zillow by listing For Sale by Owner (FSBO).

    List your home

    What's special

    Cozy fireplacePrivate deckWalk-in pantry
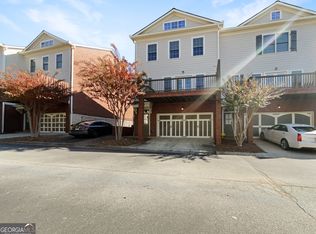
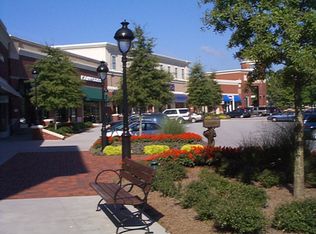
    Welcome to this luxury end-unit townhome located in the heart of Peachtree City, offering exceptional versatility and potential for additional income. A separate private suite, with its own entrance, can serve as a rental, guest retreat, or even a home-based business space. Step inside to a beautifully designed main floor featuring a spacious living room with a cozy fireplace and double doors leading to your private deck. The kitchen is complete with a bar for seating, walk-in pantry, and seamless flow into the dining area. A convenient half bath completes the main level. Upstairs, the primary suite features tray ceilings, a walk-in closet, and an elegant en suite bathroom featuring dual sinks, a separate shower, and a soaking tub. A second bedroom also offers its own en suite bath and walk-in closet. The lower-level suite is accessible from a private exterior entrance or through the garage, that includes a bedroom and full bathroom, offering endless possibilities for income or multigenerational living. The HOA conveniently covers water, pest control, yard maintenance, and upkeep of the common areas, making for truly low-maintenance living. Additional highlights include a two-car garage with an extended driveway long enough to accommodate 2 additional large SUVs or trucks, all in a prime Peachtree City location close to shopping, dining, and the city's golf cart paths. Southeast Mortgage is our preferred lender. If buyer chooses to work with them, Southeast Mortgage will provide 1% credit up to $5,000. Reach out to the listing agent for more information.

    Zillow last checked:

    Listing updated:

    Listed by:

    Michelle Humes Group 678-971-3559,

    eXp Realty

    Bought with:

    Michelle Humes Group, 358088

    eXp Realty

    Source: GAMLS,MLS#: 10630369MLS Logo

    Facts & features

    Interior

    Bedrooms & bathrooms
    • Bedrooms: 3
    • Bathrooms: 4
    • Full bathrooms: 3
    • 1/2 bathrooms: 1
    Rooms
    • Room types: Foyer
    Dining room
    • Features: Separate Room
    Kitchen
    • Features: Breakfast Area, Breakfast Bar, Solid Surface Counters, Walk-in Pantry
    Heating
    • Central
    Cooling
    • Ceiling Fan(s), Central Air
    Appliances
    • Included: Dishwasher, Microwave, Oven/Range (Combo), Refrigerator, Stainless Steel Appliance(s)
    • Laundry: Upper Level
    Features
    • Double Vanity, Separate Shower, Soaking Tub, Tray Ceiling(s), Walk-In Closet(s)
    • Flooring: Carpet, Hardwood, Tile
    • Basement: Bath Finished,Daylight,Exterior Entry,Finished,Interior Entry,Partial
    • Number of fireplaces: 1
    • Fireplace features: Living Room
    • Common walls with other units/homes: 1 Common Wall,End Unit
    Interior area
    • Total structure area: 2,045
    • Total interior livable area: 2,045 sqft
    • Finished area above ground: 1,690
    • Finished area below ground: 355

    Property

    Parking
    • Total spaces: 2
    • Parking features: Attached, Garage, Off Street, Side/Rear Entrance
    • Has attached garage: Yes
    Features
    • Levels: Three Or More
    • Stories: 3
    • Patio & porch: Deck
    Lot
    • Size: 871 Square Feet
    • Features: Corner Lot, Level
    Details
    • Parcel number: 0719 104
    • Special conditions: Covenants/Restrictions

    Construction

    Type & style
    • Home type: Townhouse
    • Architectural style: Brick/Frame,Craftsman,Traditional
    • Property subtype: Townhouse
    • Attached to another structure: Yes
    Materials
    • Brick, Other
    • Roof: Composition
    Condition
    • Resale
    • New construction: No
    • Year built: 2005

    Utilities & green energy

    • Sewer: Public Sewer
    • Water: Public
    • Utilities for property: Cable Available, Electricity Available, High Speed Internet, Water Available

    Community & HOA

    Community
    • Features: Sidewalks, Street Lights, Walk To Schools, Near Shopping
    • Subdivision: Lexington Lofts
    HOA
    • Has HOA: Yes
    • Services included: Maintenance Structure, Maintenance Grounds, Other, Pest Control, Trash, Water
    • HOA fee: $2,388 annually
    Location
    • Region: Peachtree City

    Financial & listing details

    • Price per square foot: $205/sqft
    • Tax assessed value: $469,227
    • Annual tax amount: $5,184
    • Date on market: 10/23/2025
    • Cumulative days on market: 172 days
    • Listing agreement: Exclusive Right To Sell
    • Listing terms: Cash,Conventional,FHA,VA Loan
    • Electric utility on property: Yes

    Price history

    DateEventPrice
    5/20/2026Sold$419,000+0.1%$205/sqft
    Source: GAMLS #10630369 Report a problem
    4/21/2026Pending sale$418,500$205/sqft
    Source: GAMLS #10630369 Report a problem
    4/1/2026Price change$418,500-1.5%$205/sqft
    Source: GAMLS #10630369 Report a problem
    2/11/2026Listed for sale$425,000$208/sqft
    Source: GAMLS #10630369 Report a problem
    2/4/2026Pending sale$425,000$208/sqft
    Source: GAMLS #10630369 Report a problem
    1/5/2026Price change$425,000-3.1%$208/sqft
    Source: GAMLS #10630369 Report a problem
    11/5/2025Price change$438,500-2.2%$214/sqft
    Source: GAMLS #10630369 Report a problem
    10/23/2025Listed for sale$448,500+57.4%$219/sqft
    Source: GAMLS #10630369 Report a problem
    1/31/2019Sold$285,000+1.8%$139/sqft
    Source: Public Record Report a problem
    1/15/2019Pending sale$279,900$137/sqft
    Source: Berkshire Hathaway HomeServices Georgia Properties - Fayetteville Office #8508259 Report a problem
    1/12/2019Listed for sale$279,900-5.6%$137/sqft
    Source: Berkshire Hathaway HomeServices Georgia Properties #8508259 Report a problem
    9/16/2017Listing removed$1,700$1/sqft
    Source: Central Georgia Realty - Property # 369646 Report a problem
    8/25/2017Price change$1,700-8.1%$1/sqft
    Source: Central Georgia Realty - Property # 369646 Report a problem
    8/2/2017Listed for rent$1,850$1/sqft
    Source: Central Georgia Realty Report a problem
    7/7/2006Sold$296,500$145/sqft
    Source: Public Record Report a problem

    Public tax history

    YearProperty taxesTax assessment
    2025$533 -13.3%$187,691 +7%
    2024$615 +56.8%$175,412 +8.5%
    2023$392 -51%$161,720 +3.6%
    2022$800 +111.4%$156,120 +29.1%
    2021$378 -48.5%$120,960 +6.1%
    2020$734 -78.5%$114,000 +4.5%
    2019$3,419 +4.2%$109,040 +5.9%
    2018$3,282 $103,000 -0.3%
    2017$3,282 +21.3%$103,360 +27.2%
    2016$2,705 $81,240 +8%
    2015$2,705 +9.8%$75,240 +5.3%
    2014$2,463 $71,480 +4.7%
    2013$2,463 +3.2%$68,240 -0.8%
    2012$2,386 -3.8%$68,800 -4.2%
    2011$2,481 -6.7%$71,840 -7.9%
    2010$2,660 +4%$78,040 -10.2%
    2009$2,557 -16.2%$86,948
    2008$3,052 $86,948
    Find assessor info on the county website

    Neighborhood: 30269

    Nearby schools

    GreatSchools rating
    Schools provided by the listing agent
    • Elementary: Crabapple
    • Middle: Booth
    • High: Mcintosh

    Source: GAMLS. This data may not be complete. We recommend contacting the local school district to confirm school assignments for this home.

    Get a cash offer in 3 minutes
    Find out how much your home could sell for in as little as 3 minutes with a no-obligation cash offer.
    Estimated market value
    $417,200
    Get a cash offer in 3 minutes
    Find out how much your home could sell for in as little as 3 minutes with a no-obligation cash offer.
    Estimated market value
    $417,200