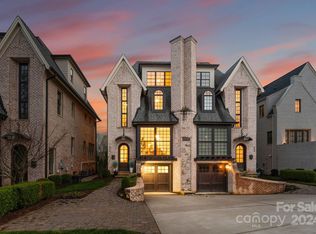
Luxury duet in highly sought after Dilworth location! With over 3,000 sq ft, this unit lives like a single family home. Built in 2019 by Grandfather Homes, this looks and feels like new. Main level has open floor plan perfect for entertaining. The gourmet kitchen boasts Thermador appliances, large island and quartz countertops. Kitchen overlooks the dining area and living room with gorgeous fireplace. Living room opens up to cozy yard with outdoor stone fireplace. Main floor also has guest bed with huge closet and full bath. On Second floor you will find additional guest bed with en suite bath, laundry room and stunning primary suite with vaulted ceilings. Spa-like primary bath. Don't miss the balcony off of the primary suite that overlooks the serene green space-perfect for drinking your morning coffee. Third floor bonus room with full bath and plenty of walk in attic storage space. This location is steps away from grocery, restaurants, bars, and exercise studios! Showings start 7/20.
Closed
$1,400,000
903 McDonald Ave, Charlotte, NC 28203
3beds
3,094sqft
Condominium
Built in 2019
-- sqft lot
$-- Zestimate®
$452/sqft
$5,848 Estimated rent
Home value
Not available
Estimated sales range
Not available
$5,848/mo
Zestimate® history
Owner options
List your home for rent
$5,848/mo
Rent Zestimate®
Find your next renter with Zillow Rental Manager. Plus, with online applications, you can quickly screen prospective tenants – for free.
$5,848/mo
Rent Zestimate®
Refinance and save
$8,701/mo
Est. payment
Refinancing to a lower rate could help reduce your monthly payments and save thousands over the life of the loan.
$8,701/mo
Est. payment
Explore your selling options
Work with a Zillow partner agent
Leverage their expertise and Zillow's premium Showcase listings to get your home seen by more buyers.
Get startedList with your own agent
Get your home in front of millions of buyers by listing it on Zillow.
Learn how to do itSell it yourself
Take full control of how buyers see your home on Zillow by listing For Sale by Owner (FSBO).
List your homeWhat's special
Zillow last checked:
Listing updated:
Listed by:
Marcy Basrawala marcy@dickensmitchener.com,
Dickens Mitchener & Associates Inc
Bought with:
Sherry George
Dickens Mitchener & Associates Inc
Source: Canopy MLS as distributed by MLS GRID,MLS#: 4047940
Facts & features
Interior
Bedrooms & bathrooms
- Bedrooms: 3
- Bathrooms: 4
- Full bathrooms: 3
- 1/2 bathrooms: 1
- Main level bedrooms: 1
Primary bedroom
- Level: Upper
- Area: 255 Square Feet
- Dimensions: 17' 0" X 15' 0"
Bedroom s
- Level: Main
- Area: 190.71 Square Feet
- Dimensions: 13' 0" X 14' 8"
Bedroom s
- Level: Upper
- Area: 163.86 Square Feet
- Dimensions: 11' 2" X 14' 8"
Bonus room
- Level: Third
- Area: 361 Square Feet
- Dimensions: 19' 0" X 19' 0"
Dining area
- Level: Main
- Area: 195 Square Feet
- Dimensions: 13' 0" X 15' 0"
Kitchen
- Level: Main
- Area: 257.89 Square Feet
- Dimensions: 17' 0" X 15' 2"
Living room
- Level: Main
- Area: 249.39 Square Feet
- Dimensions: 17' 0" X 14' 8"
Heating
- Natural Gas
Cooling
- Ceiling Fan(s), Central Air
Appliances
- Included: Bar Fridge, Dishwasher, Disposal, Exhaust Hood, Microwave, Refrigerator, Tankless Water Heater
- Laundry: Upper Level
Features
- Has basement: No
- Attic: Walk-In
Interior area
- Total structure area: 2,450
- Total interior livable area: 3,094 sqft
- Finished area above ground: 3,094
- Finished area below ground: 0
Property
Parking
- Total spaces: 2
- Parking features: Assigned, Driveway, On Street, Parking Space(s)
- Uncovered spaces: 2
- Details: 2 car Parking pad/Driveway
Features
- Levels: Three Or More
- Stories: 3
- Entry location: Main
- Exterior features: Fire Pit
- Fencing: Back Yard,Fenced
Lot
- Size: 0.2 Acres
- Dimensions: 53.5 x 157
- Features: End Unit, Level
Details
- Parcel number: 12110135
- Zoning: R22MF
- Special conditions: Standard
Construction
Type & style
- Home type: Condo
- Architectural style: Contemporary
- Property subtype: Condominium
Materials
- Brick Partial, Wood
- Foundation: Crawl Space
- Roof: Shingle
Condition
- New construction: No
- Year built: 2019
Utilities & green energy
- Sewer: Public Sewer
- Water: City
- Utilities for property: Cable Available, Electricity Connected, Satellite Internet Available
Community & HOA
Community
- Subdivision: Dilworth
HOA
- Has HOA: Yes
- HOA fee: $325 monthly
- HOA name: White Rose Duet
- HOA phone: 503-477-0277
Location
- Region: Charlotte
Financial & listing details
- Price per square foot: $452/sqft
- Tax assessed value: $942,800
- Annual tax amount: $2,099
- Date on market: 7/20/2023
- Cumulative days on market: 1 day
- Listing terms: Cash,Conventional
- Electric utility on property: Yes
- Road surface type: Concrete
Price history
| Date | Event | Price |
|---|---|---|
| 10/28/2025 | Listing removed | $1,595,000$516/sqft |
Source:  Canopy MLS as distributed by MLS GRID #4290651 Report a problem Canopy MLS as distributed by MLS GRID #4290651 Report a problem | ||
| 10/2/2025 | Price change | $1,595,000-1.8%$516/sqft |
Source: Canopy MLS as distributed by MLS GRID #4290651 Report a problem | ||
| 8/15/2025 | Listed for sale | $1,625,000+16.1%$525/sqft |
Source: Canopy MLS as distributed by MLS GRID #4290651 Report a problem | ||
| 9/5/2023 | Sold | $1,400,000+1.8%$452/sqft |
Source: Canopy MLS as distributed by MLS GRID #4047940 Report a problem | ||
| 7/20/2023 | Listed for sale | $1,375,000+37.5%$444/sqft |
Source: Canopy MLS as distributed by MLS GRID #CAR4047940 Report a problem | ||
| 9/16/2019 | Sold | $999,900-4.8%$323/sqft |
Source: Canopy MLS as distributed by MLS GRID #3501374 Report a problem | ||
| 6/27/2019 | Sold | $1,050,000$339/sqft |
Source: Canopy MLS as distributed by MLS GRID #3499956 Report a problem | ||
| 5/15/2019 | Pending sale | $1,050,000$339/sqft |
Source: Nestlewood Realty, LLC #3499956 Report a problem | ||
| 5/14/2019 | Listed for sale | $1,050,000$339/sqft |
Source: Nestlewood Realty, LLC #3499956 Report a problem | ||
Public tax history
| Year | Property taxes | Tax assessment |
|---|---|---|
| 2019 | $2,099 | $427,500 +69.3% |
| 2018 | $2,099 -37.8% | $252,500 |
| 2017 | $3,375 | $252,500 |
| 2016 | $3,375 | $252,500 |
| 2015 | $3,375 -12.7% | $252,500 -14.4% |
| 2014 | $3,867 | $295,000 |
| 2013 | -- | $295,000 -0.1% |
| 2012 | -- | $295,200 |
| 2011 | -- | $295,200 +74.6% |
| 2010 | -- | $169,100 |
| 2009 | -- | $169,100 |
| 2008 | -- | -- |
| 2007 | -- | $130,700 |
| 2006 | -- | $130,700 |
| 2005 | -- | $130,700 |
| 2004 | -- | $130,700 |
| 2003 | -- | $130,700 +4% |
| 2002 | -- | $125,710 |
| 2001 | -- | $125,710 |
| 2000 | -- | $125,710 |
Find assessor info on the county website
Neighborhood: Dilworth
Nearby homes
- $1,400,0003 bd3 ba3.1k sqft903 McDonald Ave, Charlotte, NC 28203Sold
- $1,493,7003 bd3 ba3.2k sqft800 Ideal Way, Charlotte, NC 28203Off Market
- $1,375,0003 bd5 ba2.8k sqft806 Ideal Way, Charlotte, NC 28203Sold
- $1,394,6003 bd4 ba2.9k sqft804 Ideal Way, Charlotte, NC 28203Off Market
- $271,9003 bd2 ba1.5k sqft754 Ideal Way, Charlotte, NC 28203Off Market
- $540,0003 bd2 ba-- sqft754 Ideal Way, Charlotte, NC 28203Off Market
- $209,9003 bd5 ba2.8k sqft808 Ideal Way, Charlotte, NC 28203Off Market
- $1,535,0003 bd5 ba2.8k sqft812 Ideal Way, Charlotte, NC 28203For Sale
Nearby schools
GreatSchools rating
- 8/10Dilworth ElementaryGrades: 3-5Distance: 0.8 mi
- 4/10Sedgefield MiddleGrades: 6-8Distance: 0.2 mi
- 7/10Myers Park HighGrades: 9-12Distance: 2.3 mi
Schools provided by the listing agent
- Elementary: Dilworth / Sedgefield
- Middle: Sedgefield
- High: Myers Park
Source: Canopy MLS as distributed by MLS GRID. This data may not be complete. We recommend contacting the local school district to confirm school assignments for this home.


Get pre-qualified for a loan
At Zillow Home Loans, we can pre-qualify you in as little as 5 minutes with no impact to your credit score.An equal housing lender. NMLS #10287.
- North Carolina
- Mecklenburg County
- Charlotte
- 28203
- Dilworth
- 903 McDonald Ave
Nearby cities
Nearby neighborhoods
Nearby zip codes
Other Charlotte Topics
