Perfectly positioned in the heart of Dilworth, this stunning four-story luxury townhome delivers an exceptional blend of sophisticated design, high-end finishes, and effortless urban living within minutes of South End, Uptown, and SouthPark.
Thoughtfully designed from the ground up, the main level features 10-foot ceilings, an open-concept layout, and a chef's kitchen appointed with Thermador professional appliances, custom floor-to-ceiling cabinetry, a walk-in pantry, and a statement island with seating for three. The formal dining room features a gas fireplace, designer light fixtures, and wainscoting, while the living room centers on a gas fireplace and opens directly to the upper-level patio, complete with a Weber grill, a lounge area, and an outdoor fan. A well-appointed half bathroom with accent wallpaper completes the main floor.
The second level is anchored by a sprawling primary suite with a 14-foot vaulted ceiling, exposed wood beams, oversized windows, and dual walk-in closets with custom shelving, drawers, and clothing racks. The spa-inspired primary bathroom features a freestanding soaking tub, dual vanity, private water closet, and a walk-in shower with multiple fixtures and a shaving mirror. A generous guest bedroom with a private en suite bath, dedicated laundry room, and multiple storage closets round out this level.
The third level offers incredible flexibility, with a lounge area perfect for a media room, office, or entertaining space, alongside a second guest bedroom with its own en suite bath and shower/tub combination.
The lower level is equally impressive, featuring a spacious living area with a wet bar, wine and beverage refrigerator, and cabinetry storage, plus a half bathroom, a built-in drop zone with bench, cubbies, and shelving, and a two-car tandem garage with epoxy flooring and storage shelving.
Outside, the home truly shines. The lower-level covered patio is an entertainer's dream, sheltered by motorized retractable screens and outfitted with an outdoor lounge area and a ceiling fan, creating a seamless indoor-outdoor living experience year-round. Step beyond the covered patio into a backyard designed for both relaxation and entertaining, where a spa, gas fireplace, and manicured turf area invite you to unwind, and a stone patio provides the perfect setting for al fresco gatherings. Professional landscaping frames every inch of the outdoor space, delivering privacy and curb appeal in equal measure.
Four stories of luxury amenities, a private outdoor sanctuary, and one of Charlotte's most sought-after zip codes. A combination this rare doesn't last long!
Under contract-show
$1,535,000
812 Ideal Way, Charlotte, NC 28203
3beds
2,868sqft
:
Get pre-qualified$8,970/mo
Condominium
Built in 2017
-- sqft lot
$1,481,400 Zestimate®
$535/sqft
$340/mo HOA
What's special
Manicured turf areaPrivacy and curb appealCustom floor-to-ceiling cabinetryDesigner light fixturesWine and beverage refrigeratorDedicated laundry roomOversized windows
- 51 days |
- 1,267 |
- 74 |
Zillow last checked:
Listing updated:
Listed by:
Liza Caminiti liza@ivesterjackson.com,
Ivester Jackson Christie's
Source: Canopy MLS as distributed by MLS GRID,MLS#: 4389056
Facts & features
Interior
Bedrooms & bathrooms
- Bedrooms: 3
- Bathrooms: 5
- Full bathrooms: 3
- 1/2 bathrooms: 2
Primary bedroom
- Level: Upper
- Area: 180.13 Square Feet
- Dimensions: 11' 9" X 15' 4"
Bedroom s
- Level: Upper
- Area: 137.81 Square Feet
- Dimensions: 12' 3" X 11' 3"
Bedroom s
- Level: Third
- Area: 143.5 Square Feet
- Dimensions: 10' 3" X 14' 0"
Bathroom half
- Level: Main
Bathroom full
- Level: Upper
Bathroom full
- Level: Upper
Bathroom half
- Level: Basement
Dining room
- Level: Main
- Area: 195.96 Square Feet
- Dimensions: 12' 0" X 16' 4"
Family room
- Level: Basement
- Area: 212.44 Square Feet
- Dimensions: 15' 10" X 13' 5"
Kitchen
- Level: Main
- Area: 248 Square Feet
- Dimensions: 15' 6" X 16' 0"
Laundry
- Level: Upper
Living room
- Level: Main
- Area: 296.41 Square Feet
- Dimensions: 20' 4" X 14' 7"
Loft
- Level: Third
- Area: 152.04 Square Feet
- Dimensions: 12' 0" X 12' 8"
Utility room
- Level: Basement
Heating
- Central
Cooling
- Ceiling Fan(s), Central Air
Appliances
- Included: Bar Fridge, Dishwasher, Disposal, Gas Cooktop, Gas Oven, Microwave, Refrigerator, Washer/Dryer
- Laundry: Laundry Room, Upper Level
Features
- Drop Zone, Kitchen Island, Storage, Walk-In Closet(s), Walk-In Pantry
- Flooring: Tile, Wood
- Basement: Exterior Entry,Finished,Interior Entry
- Fireplace features: Fire Pit, Living Room
Interior area
- Total structure area: 1,938
- Total interior livable area: 2,868 sqft
- Finished area above ground: 2,375
- Finished area below ground: 493
Video & virtual tour
Property
Parking
- Total spaces: 2
- Parking features: Basement, Driveway, Electric Vehicle Charging Station(s), Attached Garage, Tandem
- Attached garage spaces: 2
- Has uncovered spaces: Yes
Features
- Levels: Three Or More
- Stories: 3
- Entry location: Main
- Patio & porch: Covered, Deck, Patio
- Exterior features: Fire Pit
- Has spa: Yes
- Spa features: Heated
Lot
- Size: 0.21 Acres
- Features: Level
Details
- Parcel number: 12110130
- Zoning: N2-B
- Special conditions: Standard
Construction
Type & style
- Home type: Condo
- Architectural style: European
- Property subtype: Condominium
Materials
- Brick Full, Fiber Cement
- Foundation: Slab
Condition
- New construction: No
- Year built: 2017
Utilities & green energy
- Sewer: Public Sewer
- Water: City
Community & HOA
Community
- Subdivision: Dilworth
HOA
- Has HOA: Yes
- HOA fee: $340 monthly
- HOA name: EGB Services
- HOA phone: 949-412-7040
Location
- Region: Charlotte
Financial & listing details
- Price per square foot: $535/sqft
- Tax assessed value: $1,109,115
- Date on market: 6/12/2026
- Cumulative days on market: 43 days
- Listing terms: Cash,Conventional
- Road surface type: Concrete, Paved
Estimated market value
$1,481,400
$1.41M - $1.56M
$6,735/mo
Price history
| Date | Event | Price |
|---|---|---|
| 7/15/2026 | Listing removed | $8,000$3/sqft |
Source: Zillow Rentals Report a problem | ||
| 6/12/2026 | Listed for sale | $1,535,000+8.5%$535/sqft |
Source:  Canopy MLS as distributed by MLS GRID #4389056 Report a problem Canopy MLS as distributed by MLS GRID #4389056 Report a problem | ||
| 6/5/2026 | Listed for rent | $8,000$3/sqft |
Source: Zillow Rentals Report a problem | ||
| 9/4/2024 | Sold | $1,415,000-2.4%$493/sqft |
Source: Canopy MLS as distributed by MLS GRID #4145710 Report a problem | ||
| 8/14/2024 | Listed for sale | $1,450,000+20.8%$506/sqft |
Source: Canopy MLS as distributed by MLS GRID #4145710 Report a problem | ||
| 6/28/2022 | Listing removed | -- |
Source: Zillow Rental Manager Report a problem | ||
| 6/23/2022 | Listed for rent | $8,000$3/sqft |
Source: Zillow Rental Manager Report a problem | ||
| 12/30/2021 | Sold | $1,200,000+14.3%$418/sqft |
Source: Public Record Report a problem | ||
| 8/30/2019 | Sold | $1,050,000$366/sqft |
Source: Canopy MLS as distributed by MLS GRID #3535264 Report a problem | ||
| 8/5/2019 | Pending sale | $1,050,000$366/sqft |
Source: RE/MAX Metro Realty #3535264 Report a problem | ||
| 8/4/2019 | Listed for sale | $1,050,000+25.7%$366/sqft |
Source: RE/MAX Metro Realty #3535264 Report a problem | ||
| 5/25/2017 | Sold | $835,000$291/sqft |
Source: Public Record Report a problem | ||
Public tax history
| Year | Property taxes | Tax assessment |
|---|---|---|
| 2025 | -- | $1,109,115 |
| 2024 | $8,552 +3.4% | $1,109,115 |
| 2023 | $8,275 +1.5% | $1,109,115 +33.3% |
| 2022 | $8,152 | $831,800 |
| 2021 | -- | $831,800 +4.3% |
| 2020 | -- | $797,200 |
| 2019 | $7,785 +41.6% | $797,200 |
| 2018 | $5,497 | -- |
| 2017 | -- | -- |
Find assessor info on the county website
Monthly payment
Est. payment
Payment breakdown
Explore the cost of this home by adjusting the details. Changes won't be saved.Climate risks
Neighborhood: Dilworth
Nearby schools
GreatSchools rating
- 8/10Dilworth ElementaryGrades: 3-5Distance: 0.8 mi
- 4/10Sedgefield MiddleGrades: 6-8Distance: 0.2 mi
- 7/10Myers Park HighGrades: 9-12Distance: 2.3 mi
Schools provided by the listing agent
- Elementary: Park Road
- Middle: Sedgefield
- High: Myers Park
Source: Canopy MLS as distributed by MLS GRID. This data may not be complete. We recommend contacting the local school district to confirm school assignments for this home.
- $1,367,4003 bd4 ba2.9k sqft810 Ideal Way, Charlotte, NC 28203Off Market

- $209,9003 bd5 ba2.8k sqft808 Ideal Way, Charlotte, NC 28203Off Market

- $1,375,0003 bd5 ba2.8k sqft806 Ideal Way, Charlotte, NC 28203Sold
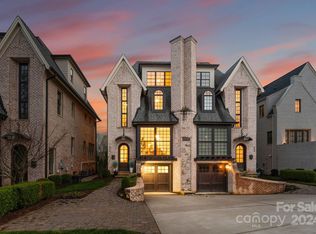
- $1,406,5003 bd4 ba2.9k sqft804 Ideal Way, Charlotte, NC 28203Off Market
- $521,6003 bd5 ba2.9k sqft804 Ideal Way, CHARLOTTE, NC 28203Off Market
- $201,9003 bd5 ba2.8k sqft804 Ideal Way, Charlotte, NC 28203Off Market
- $1,481,4003 bd5 ba2.8k sqft816 Ideal Way, Charlotte, NC 28203Off Market
- $1,380,0003 bd5 ba2.9k sqft816 Ideal Way, Charlotte, NC 28203Sold
A local agent can set up tours, give advice and negotiate with sellers.
Similar homes
- $1,795,0004 bd4 ba3.3k sqft2914 Windsor Ave, Charlotte, NC 28209For Sale
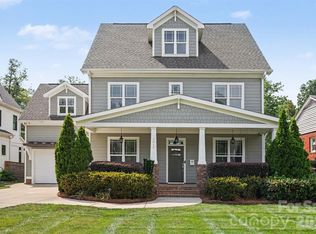
 MLS ID #4409213, Billy Shugart, Jason Mitchell Real Estate. Canopy MLS as distributed by MLS GRID
 - $1,389,0003 bd3 ba2k sqft2009 Victorian Pl, Charlotte, NC 28203For Sale
 MLS ID #4395877, Heather Mackey, Mackey Realty LLC. Canopy MLS as distributed by MLS GRID
 - $1,100,0003 bd4 ba2.4k sqftLombardy Terrace, Charlotte, NC 28203For Sale
 MLS ID #4365538, Anne Stuart Mitchener, Dickens Mitchener & Associates Inc. Canopy MLS as distributed by MLS GRID
 - $999,9994 bd4 ba2.5k sqft1500 Kenilworth, Charlotte, NC 28203For Sale
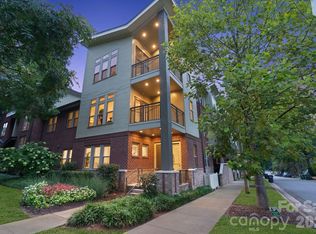 MLS ID #4381078, Steve Lonnen, Real Broker, LLC. Canopy MLS as distributed by MLS GRID
 - $1,400,0003 bd3 ba2.7k sqft1315 Holmes Dr, Charlotte, NC 28209For SaleMLS ID #4393540, Carla Weyrick, Howard Hanna Allen Tate Albemarle. Canopy MLS as distributed by MLS GRID
- $1,375,0003 bd4 ba3.2k sqft2430 Vail Ave, Charlotte, NC 28207For SaleMLS ID #4394660, Sarah Defrances, EXP Realty LLC Ballantyne. Canopy MLS as distributed by MLS GRID
- $1,495,0004 bd4 ba3.6k sqft1301 Catawba Ave, Charlotte, NC 28205For SaleMLS ID #4389843, Josh Looney, 5 Points Realty. Canopy MLS as distributed by MLS GRID
- $1,390,0004 bd6 ba2.9k sqft2117 Lombardy Cir, Charlotte, NC 28203New ConstructionMLS ID #4344981, Dulce Delgado, Delgado Realty. Canopy MLS as distributed by MLS GRID
- $1,199,0003 bd4 ba1.9k sqft2023 Lynnwood Dr, Charlotte, NC 28209For SaleMLS ID #4388149, Meghan Lluberas, Dickens Mitchener & Associates Inc. Canopy MLS as distributed by MLS GRID
- $1,030,0004 bd5 ba2.9k sqft2525 Deacon Ave, Charlotte, NC 28204For SaleMLS ID #4381991, Wes Collins, COMPASS. Canopy MLS as distributed by MLS GRID
- $1,350,0004 bd3 ba2.5k sqft429 Pecan Ave, Charlotte, NC 28204For SaleMLS ID #4387793, Matt Lake Nestor, EXP Realty LLC Ballantyne. Canopy MLS as distributed by MLS GRID
- $1,250,0004 bd4 ba3.1k sqft3015 Commonwealth Ave, Charlotte, NC 28205For SaleMLS ID #4397576, Pete Dorninger, Redfin Corporation. Canopy MLS as distributed by MLS GRID
- $1,795,0004 bd3 ba3.5k sqft2035 Valencia Ter, Charlotte, NC 28226For SaleMLS ID #4405781, Ashley Sabinsky, Keller Williams Ballantyne Area. Canopy MLS as distributed by MLS GRID
- $1,350,0003 bd4 ba3k sqft2652 Chesterfield Ave, Charlotte, NC 28205For SaleMLS ID #4369111, David Proicou, My Townhome. Canopy MLS as distributed by MLS GRID
- $874,9003 bd2 ba1.8k sqft1726 S Mint St, Charlotte, NC 28203For SaleMLS ID #4391735, Scott Toney, Savvy + Co Real Estate. Canopy MLS as distributed by MLS GRID
- $1,550,0004 bd4 ba3.8k sqft6834 Providence Ln W, Charlotte, NC 28226For SaleMLS ID #4397682, Avi Woolman, Helen Adams Realty. Canopy MLS as distributed by MLS GRID
- $1,067,0004 bd4 ba2.9k sqft412 Eli St, Charlotte, NC 28204For SaleMLS ID #4393807, Garrett Hoag, EXP Realty LLC Ballantyne. Canopy MLS as distributed by MLS GRID
- $1,495,9005 bd4 ba3.7k sqft3119 Shenandoah Ave, Charlotte, NC 28205New ConstructionMLS ID #4394625, Steph Kronen, COMPASS. Canopy MLS as distributed by MLS GRID
- $995,0004 bd3 ba2.2k sqft1929 Marguerite Ave, Charlotte, NC 28205For SaleMLS ID #4408690, Jeff King, Savvy + Co Real Estate. Canopy MLS as distributed by MLS GRID
- $1,350,0005 bd5 ba3.4k sqft3800 Lovett Cir, Charlotte, NC 28210For SaleMLS ID #4389040, Holly Kimsey Evans, EXP Realty LLC Ballantyne. Canopy MLS as distributed by MLS GRID
