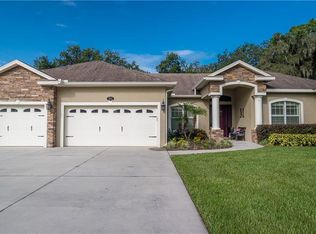
Under contract-accepting backup offers. Virtually Staged. Virtually Staged. PRIVATE POOL HOME on an OVERSIZED LOT with NO HOA tucked away beneath mature Oak trees on a quiet street with a peaceful, private setting — all while being just minutes from shopping, dining, and I-4. The home has been beautifully refreshed with MODERN EXTERIOR PAINT, FRESH INTERIOR PAINT, and NEW VINYL FLOORING THROUGHOUT THE ENTIRE HOME with NO TRANSITIONS for a clean, seamless look. The split-bedroom floor plan offers both functionality and privacy, while the spacious living and dining areas flow easily into the separate family room featuring a classic wood-burning brick FIREPLACE. A rare bonus, the property includes a FULL RV HOOKUP with 50-AMP SERVICE and SEWAGE CONNECTION, plus an OVERSIZED GARAGE in PRISTINE CONDITION with excellent storage and workspace potential. The kitchen features an oversized sink and overlooks the main living space and peaceful backyard. Both BATHROOMS HAVE BEEN RENOVATED, and additional updates include a NEW POOL PUMP, NEWER WATER HEATER (2023), and recently refurbished AC handler and condensers. French doors open to a LARGE SCREENED PATIO overlooking the pool and EXTENDED POOL DECK, creating the perfect setup for entertaining or relaxing outdoors year-round. The oversized fenced backyard offers additional privacy and room to enjoy the outdoors. If you’ve been looking for a home with space, privacy, and a quieter setting without sacrificing convenience, this one stands out from the rest.
Pending
$420,000
903 Old Darby St, Seffner, FL 33584
4beds
1,713sqft
Single Family Residence
Built in 1984
0.31 Acres Lot
$-- Zestimate®
$245/sqft
$-- HOA
What's special
New light fixturesGranite countertopsOpen-concept floor planBlinds on all windowsDriveway resealed in octoberNewer dishwasherRecently installed garbage disposal
- 52 days |
- 93 |
- 3 |
Zillow last checked:
Listing updated:
Listed by:
Ryan Fernandez 813-924-8187,
ALIGN RIGHT REALTY RIVERVIEW 813-563-5995
Source: Stellar MLS,MLS#: TB8507353
Originating MLS: Suncoast Tampa

Facts & features
Interior
Bedrooms & bathrooms
- Bedrooms: 4
- Bathrooms: 2
- Full bathrooms: 2
Rooms
- Room types: Family Room
Primary bedroom
- Features: Ceiling Fan(s), En Suite Bathroom, Walk-In Closet(s)
- Level: First
- Area: 156 Square Feet
- Dimensions: 13x12
Bedroom 2
- Features: Ceiling Fan(s), Built-in Closet
- Level: First
- Area: 120 Square Feet
- Dimensions: 12x10
Bedroom 3
- Features: Ceiling Fan(s), Built-in Closet
- Level: First
- Area: 100 Square Feet
- Dimensions: 10x10
Bedroom 4
- Features: Ceiling Fan(s), Built-in Closet
- Level: First
- Area: 110 Square Feet
- Dimensions: 11x10
Primary bathroom
- Features: Shower No Tub
- Level: First
- Area: 40 Square Feet
- Dimensions: 8x5
Bathroom 2
- Features: Tub With Shower
- Level: First
Family room
- Features: Ceiling Fan(s)
- Level: First
- Area: 252 Square Feet
- Dimensions: 18x14
Kitchen
- Level: First
- Area: 468 Square Feet
- Dimensions: 26x18
Living room
- Features: Ceiling Fan(s)
- Level: First
- Area: 374 Square Feet
- Dimensions: 22x17
Heating
- Central
Cooling
- Central Air
Appliances
- Included: Dishwasher, Dryer, Microwave, Range, Refrigerator, Washer
- Laundry: In Garage
Features
- Ceiling Fan(s), Kitchen/Family Room Combo, Open Floorplan, Primary Bedroom Main Floor, Split Bedroom
- Flooring: Vinyl
- Doors: French Doors
- Has fireplace: Yes
- Fireplace features: Family Room, Wood Burning
Interior area
- Total structure area: 2,419
- Total interior livable area: 1,713 sqft
Video & virtual tour
Property
Parking
- Total spaces: 2
- Parking features: Garage Door Opener
- Attached garage spaces: 2
Features
- Levels: One
- Stories: 1
- Patio & porch: Covered, Deck, Patio, Screened
- Exterior features: Irrigation System, RV Hookup
- Has private pool: Yes
- Pool features: Gunite, In Ground
- Has spa: Yes
- Spa features: In Ground
- Fencing: Fenced
Lot
- Size: 0.31 Acres
- Dimensions: 98 x 140
- Features: In County, Oversized Lot
- Residential vegetation: Mature Landscaping, Oak Trees
Details
- Parcel number: U36282026O00000200003.0
- Zoning: PD
- Special conditions: None
Construction
Type & style
- Home type: SingleFamily
- Architectural style: Ranch,Traditional
- Property subtype: Single Family Residence
Materials
- Block
- Foundation: Slab
- Roof: Shingle
Condition
- New construction: No
- Year built: 1984
Utilities & green energy
- Sewer: Septic Tank
- Water: Public
- Utilities for property: Water Connected
Community & HOA
Community
- Pet fee: $0 monthly
- Subdivision: THOUSAND OAKS EXECUTIVE ESTATES
HOA
- Has HOA: No
Location
- Region: Seffner
Financial & listing details
- Price per square foot: $245/sqft
- Tax assessed value: $287,814
- Annual tax amount: $3,195
- Date on market: 5/14/2026
- Cumulative days on market: 13 days
- Listing terms: Cash,Conventional,FHA,VA Loan
- Ownership: Fee Simple
- Total actual rent: 0
- Road surface type: Paved, Asphalt
Estimated market value
Not available
Estimated sales range
Not available
$2,678/mo
Price history
| Date | Event | Price |
|---|---|---|
| 5/23/2026 | Pending sale | $420,000$245/sqft |
Source: | ||
| 5/14/2026 | Listed for sale | $420,000+101%$245/sqft |
Source: | ||
| 8/9/2016 | Sold | $209,000-2.8%$122/sqft |
Source: Public Record Report a problem | ||
| 7/3/2016 | Listed for sale | $215,000+56.3%$126/sqft |
Source: REALNET OF TAMPA BAY, LLC #T2827755 Report a problem | ||
| 3/2/2016 | Listing removed | -- |
Source: Auction.com Report a problem | ||
| 2/9/2016 | Listed for sale | -- |
Source: Auction.com Report a problem | ||
| 7/11/2011 | Sold | $137,600+8.3%$80/sqft |
Source: Public Record Report a problem | ||
| 5/20/2011 | Price change | $127,000-1.6%$74/sqft |
Source: isNowListed.com Report a problem | ||
| 4/19/2011 | Listed for sale | $129,000-45.1%$75/sqft |
Source: isNowListed.com Report a problem | ||
| 8/6/2007 | Sold | $235,000$137/sqft |
Source: Public Record Report a problem | ||
Public tax history
| Year | Property taxes | Tax assessment |
|---|---|---|
| 2025 | $3,195 +9% | $178,852 +2.9% |
| 2024 | $2,930 +4.3% | $173,811 +3% |
| 2023 | $2,809 +6.3% | $168,749 +3% |
| 2022 | $2,641 +1.9% | $163,834 +3% |
| 2021 | $2,592 +3.4% | $159,062 +1.4% |
| 2020 | $2,507 +4% | $156,866 +2.3% |
| 2019 | $2,411 | $153,339 +1.9% |
| 2018 | $2,411 +2.3% | $150,480 +2.1% |
| 2017 | $2,357 +1.6% | $147,385 +35.3% |
| 2016 | $2,320 +44.5% | $108,918 +0.7% |
| 2015 | $1,605 +0.6% | $108,161 +0.8% |
| 2014 | $1,597 | $107,303 +1.5% |
| 2013 | $1,597 +0.7% | $105,717 +1.7% |
| 2012 | $1,586 -40.1% | $103,950 -10.4% |
| 2011 | $2,648 +44.2% | $116,009 -0.9% |
| 2010 | $1,836 -32.6% | $117,013 -27.2% |
| 2009 | $2,724 -17.5% | $160,790 -15% |
| 2008 | $3,302 +63.5% | $189,168 +68.1% |
| 2007 | $2,019 -4.2% | $112,536 +2.5% |
| 2006 | $2,108 +0.4% | $109,791 +3% |
| 2005 | $2,098 | $106,593 +3% |
| 2004 | -- | $103,488 +1.9% |
| 2003 | -- | $101,558 +2.4% |
| 2002 | -- | $99,178 +1.7% |
| 2001 | -- | $97,507 -0.3% |
| 2000 | $1,907 | $97,839 |
Find assessor info on the county website
Monthly payment
Est. payment$--/mo
Payment breakdown
Explore the cost of this home by adjusting the details. Changes won't be saved.All calculations are estimates and provided by Zillow, Inc. for informational purposes only. Actual amounts may vary.
HOA fees may include property taxes on listings classified as Co-Ops. Contact the listing agent and/or owner for fee details.
Mortgage interest rates are dependent on a number of factors, including credit score, down payment, and repayment length. Interest rate data provided by Zillow Group Marketplace, Inc. as of 1/1/1970 from various mortgage lenders with which we have lead or other similar arrangements; the Estimated Payment is an average of those rates.
See how much you could borrow to make a competitive offer.
Climate risks
Neighborhood: 33584
Nearby schools
GreatSchools rating
- 6/10Lopez Elementary SchoolGrades: PK-5Distance: 1.2 mi
- 3/10Burnett Middle SchoolGrades: 6-8Distance: 0.9 mi
- 6/10Strawberry Crest High SchoolGrades: 9-12Distance: 2 mi
Schools provided by the listing agent
- High: Strawberry Crest High School
Source: Stellar MLS. This data may not be complete. We recommend contacting the local school district to confirm school assignments for this home.
A local agent can set up tours, give advice and negotiate with sellers.
- Florida
- Hillsborough County
- Seffner
- 33584
- 903 Old Darby St