Skip main navigation
Off market
  • $748,300

    908 Darby Lake St, Seffner, FL 33584

    4beds
    3,050sqft
    Single Family Residence
    Built in 2014
    0.49 Acres Lot
    $748,300 Zestimate®
    $245/sqft
    $4,609 Estimated rent

    Home value

    $748,300

    $711,000 - $786,000

    $4,609/mo

    Zestimate® history
    Loading
    Loading...

    Owner options

    List your home for rent

    $4,609/mo

    Rent Zestimate®

    Find your next renter with Zillow Rental Manager. Plus, with online applications, you can quickly screen prospective tenants – for free.

    Learn more

    $4,609/mo

    Rent Zestimate®

    Refinance and save

    $5,190/mo

    Est. payment

    Refinancing to a lower rate could help reduce your monthly payments and save thousands over the life of the loan.

    See today's rates

    $5,190/mo

    Est. payment

    Explore your selling options

    Work with a Zillow partner agent

    Leverage their expertise and Zillow's premium Showcase listings to get your home seen by more buyers.

    Get started

    List with your own agent

    Get your home in front of millions of buyers by listing it on Zillow.

    Learn how to do it

    Sell it yourself

    Take full control of how buyers see your home on Zillow by listing For Sale by Owner (FSBO).

    List your home

    What's special

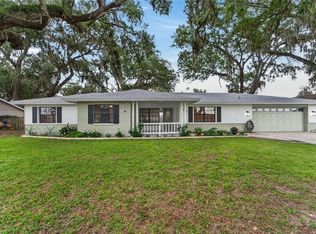
    This Gorgeous 4BR/3BA custom built pool home is set on a beautiful half acre lot in the highly desired Darby Lake Estates gated community. Upon entering, you will immediately fall in love with the open floor plan, view of the magnificent pool, high ceilings, gleaming wood floors, crown molding, custom shutters, 5.5 inch baseboards, extra wide door trim, tasteful light fixtures, and natural lighting. To your immediate right, you'll find the study opened by beautiful French doors. Adjacent to the study is a large Master retreat featuring a double tray ceiling with crown molding, large windows overlooking the pool, private pool access, and two walk-in closets. To the left of the entryway is the dining room offset by beautiful squared columns and the living room directly forward invites you in with an expansive view of the pool, kitchen, nook and family room. The living room then leads you to the kitchen through a wide arched entryway where you'll be wowed by the stunning custom kitchen boasting large linen-colored soft close cabinets and drawers, over and under cabinet crown molding with lighting, a center island fitted with an additional sink and two-sided storage cabinets for easy food prep, a large main island with plenty of room for seating and serving, pendant and recessed lighting, beautiful upgraded granite countertops, and GE appliances, including a convection microwave with outdoor ventilation. From the kitchen you'll continue to appreciate the open view and flow between the living and family rooms--ideal for large gatherings--and nook, all of which are Perfectly set to admire the pool and backyard through large bay windows and sliders. To the left of the kitchen is a hallway housing two extra large secondary bedrooms and a huge dual vanity full bath with an extra large linen closet. The size of the secondary rooms and bathrooms will not disappoint! The owners extended this side of the home by 4 ft for added living space. The spacious family room features triple sliding glass pocket doors expanding the living space to the outdoor deck and pool area. Off of the family room, tucked away on the far side of the house, is another large bedroom and pool bath that feels like a private suite when enclosed by the pocket door. The backyard is a serene oasis offering a resort style pool surrounded by a beautifully pavered open deck, flowing waterfalls, and a nature backdrop. The pool is perfect year-round for relaxing or play time with the kids. It features four waterfalls, a bubbler, beach entry, several sitting ledges, a spa, and gas heat. The upgraded pebblestone reflects beautiful blue water and preinstalled footers makes it easy to add a screened enclosure if you'd prefer. There's plenty of room in the backyard to extend the deck, play games, throw a football or baseball, even add an additional guest house or garage with easy entry through the wide side gate. Additional features include white vinyl fencing, extended depth three car garage, an extra wide driveway that easily accommodates 9 full size vehicles and is perfect for a game of basketball, a wide entry pathway, beautiful exterior stone elevation, gutters, Christmas lighting electrical package, and much more! Darby Lake Estates is a gated community with only 32 homes and offers lake access and a fishing dock. It is zoned for Strawberry Crest High School and offers easy access to all major thoroughfares...a HUGE benefit for commuters!!

    This property is off market, which means it's not currently listed for sale or rent on Zillow. This may be different from what's available on other websites or public sources.
    Originating MLS: Tampa

    Facts & features

    Interior

    Bedrooms & bathrooms
    • Bedrooms: 4
    • Bathrooms: 3
    • Full bathrooms: 3
    Heating
    • Forced air, Electric
    Cooling
    • Central
    Appliances
    • Included: Dishwasher, Garbage disposal, Microwave, Range / Oven, Refrigerator
    • Laundry: Inside, Laundry Room
    Features
    • Ceiling Fans(s), High Ceiling(s), Master Bedroom Downstairs, Open Floorplan, Split Bedroom, Stone Counters, Walk-In Closet(s), Crown Molding, Solid Wood Cabinets, Thermostat, Kitchen/Family Room Combo, Living Room/Dining Room Combo, Solid Surface Counters, Window Treatments
    • Flooring: Tile, Carpet, Hardwood
    • Windows: Blinds, Shutters
    Interior area
    • Structure area source: Owner
    • Total interior livable area: 3,050 sqft

    Property

    Parking
    • Total spaces: 3
    • Parking features: Garage - Attached
    Features
    • Levels: One
    • Patio & porch: Patio, Covered
    • Exterior features: Stucco
    • Pool features: Heated, In Ground, Lighting, Deck
    • Has spa: Yes
    • Spa features: Heated, In Ground
    • Fencing: Vinyl
    • Body of water: LAKE DARBY
    Lot
    • Size: 0.49 Acres
    • Dimensions: 125.33x171
    • Features: In City Limits, In County, Oversized Lot, Sidewalk, Street Paved, Street Private
    • Residential vegetation: Trees/Landscaped
    Details
    • Parcel number: 202836851000003000090U
    • Zoning: AR

    Construction

    Type & style
    • Home type: SingleFamily
    • Architectural style: Contemporary
    • Property subtype: Single Family Residence
    Materials
    • masonry
    • Roof: Composition
    Condition
    • Completed
    • Year built: 2014

    Utilities & green energy

    • Sewer: Public Sewer
    • Utilities for property: Electricity Connected, BB/HS Internet Available, Cable Available, Public, Cable Connected, Electricity Available

    Community & neighborhood

    Security
    • Security features: Smoke Detector(s), Gated Community
    Location
    • Region: Seffner
    • Subdivision: DARBY LAKE

    HOA & financial

    HOA
    • Has HOA: Yes
    • HOA fee: $93 monthly
    • Amenities included: Dock, Gated
    • Services included: Private Road

    Other

    Other facts
    • Additional Parcels YN: 0
    • Additional Rooms: Inside Utility, Den/Library/Office, Family Room, Formal Dining Room Separate, Storage Rooms, Formal Living Room Separate, Breakfast Room Separate
    • Appliances: Dishwasher, Disposal, Electric Water Heater, Range, Refrigerator, Convection Oven, Microwave, Range Hood, Water Softener
    • Architectural Style: Contemporary
    • Association Fee Frequency: Annually
    • Association Fee Requirement: Required
    • Attached Garage YN: 1
    • Available For Lease YN: 1
    • Community Features: Deed Restrictions, Sidewalk, Gated Community, Fishing, Water Access
    • Construction Materials: Stucco, Concrete, Stone
    • Cooling: Central Air
    • Country: US
    • Disclosures: Seller Property Disclosure, HOA/PUD/Condo Disclosure
    • DPRYN: 1
    • Exist Lse Tenant YN: 0
    • Fireplace YN: 0
    • Flood Zone Code: X
    • Flooring: Carpet, Ceramic Tile, Wood
    • Foundation Details: Slab
    • Garage YN: 1
    • Heating: Central, Electric
    • Exterior Features: Irrigation System, Fenced, Lighting
    • Homestead YN: 1
    • Interior Features: Ceiling Fans(s), High Ceiling(s), Master Bedroom Downstairs, Open Floorplan, Split Bedroom, Stone Counters, Walk-In Closet(s), Crown Molding, Solid Wood Cabinets, Thermostat, Kitchen/Family Room Combo, Living Room/Dining Room Combo, Solid Surface Counters, Window Treatments
    • Listing Service: Full Service
    • Listing Terms: Cash, Conventional, FHA, VA Loan
    • Lot Features: In City Limits, In County, Oversized Lot, Sidewalk, Street Paved, Street Private
    • Major Change Type: Pending
    • Minimum Lease: No Minimum
    • Mls Status: Pending
    • New Construction YN: 0
    • Ownership: Fee Simple
    • Parking Features: Garage Door Opener, Driveway, Oversized, Parking Pad
    • Patio And Porch Features: Patio, Covered
    • Pets Allowed: Yes
    • Utilities: Electricity Connected, BB/HS Internet Available, Cable Available, Public, Cable Connected, Electricity Available
    • Previous Status: Active
    • Property Sub Type: Single Family Residence
    • Property Type: Residential
    • Roof: Shingle
    • Security Features: Smoke Detector(s), Gated Community
    • Sewer: Public Sewer
    • Syndicate To: Homes.com, HomeSnap, Realtor.com, Zillow/Trulia, International MLS
    • Waterfront Feet Total: 0
    • Waterfront YN: 0
    • Water View YN: 0
    • Window Features: Blinds, Shutters
    • Laundry Features: Inside, Laundry Room
    • Lease Restrictions YN: 1
    • Association Approval Required YN: 1
    • Pool Features: Heated, In Ground, Lighting, Deck
    • Pool Private YN: 1
    • Vegetation: Trees/Landscaped
    • View: Garden, Pool
    • Year Built: 2014
    • Property Condition: Completed
    • Levels: One
    • Building Area Source: Owner
    • Public Survey Range: 20
    • Representation: Seller Represented
    • Spa Features: Heated, In Ground
    • Water Access YN: 1
    • Water Extras YN: 1
    • Tax Year: 2019
    • County Or Parish: Hillsborough
    • List Agent AOR: Tampa
    • List AOR: Tampa
    • Association Fee Includes: Private Road
    • Room Count: 7
    • Public Survey Section: 36
    • Stories Total: 1
    • Water Access: Lake
    • Association Amenities: Dock, Gated
    • Direction Faces: Northeast
    • Water Extras: Dock - Wood
    • Zoning: AR
    • MLS Area Major: 33584 - Seffner
    • Garage Dimensions: 22x32
    • Living Area: 3050.00
    • Association Fee: 1120.00
    • Building Area Total: 5242.00
    • Subdivision Name: DARBY LAKE
    • Water Body Name: LAKE DARBY
    • Pool Dimensions: 29x16
    • Fencing: Vinyl
    • Additional Lease Restrictions: Buyer to validate all restrictions with HOA
    • Additional Water Information: Community access to Lake Darby
    • Approval Process: Buyer to validate approval process with HOA
    • Association Name: John Turski
    • Lot Size Dimensions: 125.33x171
    • Tax Annual Amount: 6048.47
    • Total Acreage: 1/4 to less than 1/2
    • Listing terms: Cash, Conventional, FHA, VA Loan
    • Ownership: Fee Simple

    Price history

    DateEventPrice
    11/10/2020Sold$557,000-0.4%$183/sqft
    Source: Public Record Report a problem
    8/23/2020Pending sale$559,000$183/sqft
    Source: MAMMOTH REALTY,LLC #T3259203 Report a problem
    8/14/2020Listed for sale$559,000+54.9%$183/sqft
    Source: MAMMOTH REALTY,LLC #T3259203 Report a problem
    12/24/2014Sold$360,900+6.5%$118/sqft
    Source: Public Record Report a problem
    8/1/2014Listing removed$339,000$111/sqft
    Source: RE/MAX ALL PROS #T2633614 Report a problem
    6/8/2014Price change$339,000-0.3%$111/sqft
    Source: RE/MAX ALL PROS #T2633614 Report a problem
    6/6/2014Listed for sale$340,000+533.1%$111/sqft
    Source: RE/MAX ALL PROS #T2633614 Report a problem
    3/5/2009Sold$53,700$18/sqft
    Source: Public Record Report a problem

    Public tax history

    YearProperty taxesTax assessment
    2025$11,176 +7%$618,859 +2.9%
    2024$10,442 +3.1%$601,418 +3%
    2023$10,127 +3.3%$583,901 +3%
    2022$9,800 +13.5%$566,894 +26.5%
    2021$8,632 +39.5%$448,210 +26.4%
    2020$6,190 +2.3%$354,690 +2.3%
    2019$6,048 $346,716 +12.1%
    2018$6,048 +12.6%$309,182 -3.5%
    2017$5,372 +1.2%$320,386 +8%
    2016$5,307 +0.7%$296,595 -1.6%
    2015$5,271 +639.9%$301,372 +1067.4%
    2014$712 $25,815 +10%
    2013$712 +4.9%$23,468 -12.5%
    2012$679 -0.2%$26,821
    2011$680 +0.5%$26,821
    2010$677 -28.9%$26,821 -33.3%
    2009$951 -22.5%$40,231 -25%
    2008$1,228 -9%$53,641 -11.1%
    2007$1,349 +31.7%$60,346 +50%
    2006$1,024 $40,231

    Find assessor info on the county website

    Neighborhood: 33584

    Nearby schools

    GreatSchools rating
    Schools provided by the listing agent
    • Elementary: Lopez-HB
    • Middle: Burnett-HB
    • High: Strawberry Crest High School

    Source: The MLS. This data may not be complete. We recommend contacting the local school district to confirm school assignments for this home.

    Get a cash offer in 3 minutes
    Find out how much your home could sell for in as little as 3 minutes with a no-obligation cash offer.
    Estimated market value
    $748,300
    Get a cash offer in 3 minutes
    Find out how much your home could sell for in as little as 3 minutes with a no-obligation cash offer.
    Estimated market value
    $748,300