Skip main navigation
Closed
  • $325,000

    903 Old Oak Cir, Algonquin, IL 60102

    3beds
    1,474sqft
    Townhouse, Single Family Residence
    Built in 1990
    1,724 Square Feet Lot
    $335,500 Zestimate®
    $220/sqft
    $2,491 Estimated rent

    Home value

    $335,500

    $309,000 - $366,000

    $2,491/mo

    Zestimate® history
    Loading
    Loading...

    Owner options

    List your home for rent

    $2,491/mo

    Rent Zestimate®

    Find your next renter with Zillow Rental Manager. Plus, with online applications, you can quickly screen prospective tenants – for free.

    Learn more

    $2,491/mo

    Rent Zestimate®

    Refinance and save

    $2,657/mo

    Est. payment

    Refinancing to a lower rate could help reduce your monthly payments and save thousands over the life of the loan.

    See today's rates

    $2,657/mo

    Est. payment

    Explore your selling options

    Work with a Zillow partner agent

    Leverage their expertise and Zillow's premium Showcase listings to get your home seen by more buyers.

    Get started

    List with your own agent

    Get your home in front of millions of buyers by listing it on Zillow.

    Learn how to do it

    Sell it yourself

    Take full control of how buyers see your home on Zillow by listing For Sale by Owner (FSBO).

    List your home

    What's special

    Cozy fireplaceModern curbless walk-in showerExpansive primary suiteOpen-concept designPrivate backyardAmple storageSliding glass doors
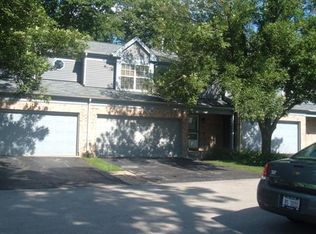
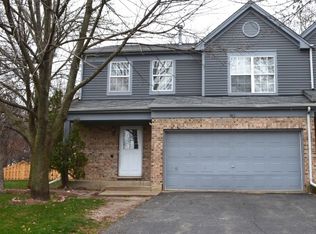
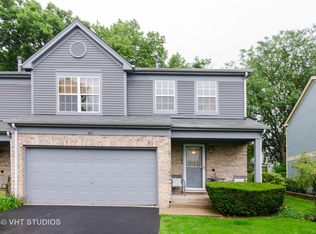
    Welcome Home! This beautiful 3-bedroom, 2.5-bath townhome is bright, neutral, and truly move-in ready! Step into a welcoming two-story foyer that opens to a spacious, light-filled living area-perfect for relaxing or entertaining friends and family. The open-concept design features plush neutral carpeting, a cozy fireplace, and a seamless flow between the living, dining, and kitchen areas. Enjoy peace of mind with a new A/C and furnace, plus an updated primary bath, kitchen, and laundry room, and new flooring (2024)-all bringing fresh style and modern comfort to your home. The kitchen is bright and functional, offering generous counter space and a view of the private backyard. Step through the sliding glass doors off the dining area to your own deck and lush green space-ideal for grilling, entertaining, or simply relaxing outdoors. Upstairs, the expansive primary suite is your private retreat, featuring his-and-hers closets, a luxurious jetted soaking tub, dual vanities, and a modern, curbless walk-in shower. Additional highlights include a convenient laundry/utility room, a spacious two-car garage, and ample storage throughout. Perfectly located near parks, playgrounds, and all that Algonquin has to offer-this move-in-ready home combines comfort, style, and convenience in one perfect package!

    Zillow last checked:

    Listing updated:

    Listed by:

    Oksana Stefaniuk (773)934-0253,

    Real Broker, LLC

    Bought with:

    Gilysed Reyes

    HomeSmart Connect LLC

    Source: MRED as distributed by MLS GRID,MLS#: 12516860MLS Logo

    Facts & features

    Interior

    Bedrooms & bathrooms
    • Bedrooms: 3
    • Bathrooms: 3
    • Full bathrooms: 2
    • 1/2 bathrooms: 1
    Rooms
    • Room types: No additional rooms
    Primary bedroom
    • Features: Flooring (Wood Laminate), Bathroom (Full)
    • Level: Second
    • Area: 208 Square Feet
    • Dimensions: 16X13
    Bedroom 2
    • Features: Flooring (Wood Laminate)
    • Level: Second
    • Area: 110 Square Feet
    • Dimensions: 11X10
    Bedroom 3
    • Features: Flooring (Wood Laminate)
    • Level: Second
    • Area: 110 Square Feet
    • Dimensions: 11X10
    Dining room
    • Level: Main
    • Dimensions: COMBO
    Kitchen
    • Features: Kitchen (Eating Area-Breakfast Bar), Flooring (Wood Laminate)
    • Level: Main
    • Area: 100 Square Feet
    • Dimensions: 10X10
    Laundry
    • Features: Flooring (Wood Laminate)
    Living room
    • Features: Flooring (Wood Laminate)
    • Level: Main
    • Area: 320 Square Feet
    • Dimensions: 20X16
    Heating
    • Natural Gas
    Cooling
    • Central Air
    Appliances
    • Included: Range, Dishwasher, Refrigerator, Washer, Dryer, Disposal
    • Laundry: Main Level, Washer Hookup, Gas Dryer Hookup, In Unit
    Features
    • Basement: Crawl Space
    • Number of fireplaces: 1
    • Fireplace features: Gas Log, Gas Starter, Living Room
    Interior area
    • Total structure area: 0
    • Total interior livable area: 1,474 sqft

    Property

    Parking
    • Total spaces: 2
    • Parking features: Asphalt, Yes, Attached, Garage
    • Attached garage spaces: 2
    Accessibility
    • Accessibility features: No Disability Access
    Features
    • Patio & porch: Deck
    Lot
    • Size: 1,724 Square Feet
    Details
    • Parcel number: 1934280031
    • Special conditions: None

    Construction

    Type & style
    • Home type: Townhouse
    • Property subtype: Townhouse, Single Family Residence
    Materials
    • Aluminum Siding, Brick
    • Roof: Asphalt
    Condition
    • New construction: No
    • Year built: 1990

    Utilities & green energy

    • Sewer: Public Sewer
    • Water: Shared Well

    Community & HOA

    Community
    • Subdivision: Old Oak Terrace
    HOA
    • Has HOA: Yes
    • Services included: Insurance, Exterior Maintenance, Lawn Care, Scavenger, Snow Removal
    • HOA fee: $294 monthly
    Location
    • Region: Algonquin

    Financial & listing details

    • Price per square foot: $220/sqft
    • Tax assessed value: $227,241
    • Annual tax amount: $5,925
    • Date on market: 11/13/2025
    • Listing terms: Conventional
    • Ownership: Fee Simple w/ HO Assn.

    Price history

    DateEventPrice
    1/21/2026Sold$325,000-1.5%$220/sqft
    Source: MRED as distributed by MLS GRID #12516860 Report a problem
    12/14/2025Contingent$330,000$224/sqft
    Source: MRED as distributed by MLS GRID #12516860 Report a problem
    11/13/2025Listed for sale$330,000+77.4%$224/sqft
    Source: MRED as distributed by MLS GRID #12516860 Report a problem
    12/11/2018Listing removed$1,650$1/sqft
    Source: Baird & Warner #10142562 Report a problem
    11/22/2018Price change$1,650-2.9%$1/sqft
    Source: Baird & Warner #10142562 Report a problem
    10/30/2018Listed for rent$1,700$1/sqft
    Source: Paramount Point Properties #10124202 Report a problem
    5/3/2018Listing removed$1,700$1/sqft
    Source: Paramount Point Properties Report a problem
    4/28/2018Listing removed$185,995$126/sqft
    Source: Paramount Point Properties #09904160 Report a problem
    4/4/2018Listed for sale$185,995+20.8%$126/sqft
    Source: Paramount Point Properties #09904160 Report a problem
    2/20/2018Sold$154,000$104/sqft
    Source: Public Record Report a problem
    2/8/2018Listed for rent$1,700+6.3%$1/sqft
    Source: Paramount Point Properties #09851203 Report a problem
    12/15/2017Sold$154,000-3.7%$104/sqft
    Source: MRED as distributed by MLS GRID #09776809 Report a problem
    11/13/2017Pending sale$159,900$108/sqft
    Source: Berkshire Hathaway HomeServices Visions Realty #09776809 Report a problem
    11/13/2017Listed for sale$159,900$108/sqft
    Source: Berkshire Hathaway HomeServices Visions Realty #09776809 Report a problem
    11/6/2017Pending sale$159,900$108/sqft
    Source: Berkshire Hathaway HomeServices Visions Realty #09776809 Report a problem
    10/26/2017Price change$159,900-3%$108/sqft
    Source: Berkshire Hathaway HomeServices Visions Realty #09776809 Report a problem
    10/13/2017Listed for sale$164,900-0.4%$112/sqft
    Source: Berkshire Hathaway HomeServices Visions Realty #09776809 Report a problem
    9/14/2017Listing removed$1,600$1/sqft
    Source: Owner Report a problem
    8/15/2017Listed for rent$1,600$1/sqft
    Source: Owner Report a problem
    8/15/2017Listing removed$165,500$112/sqft
    Source: Owner Report a problem
    7/27/2017Price change$165,500-0.3%$112/sqft
    Source: Owner Report a problem
    6/25/2017Price change$165,999-2.4%$113/sqft
    Source: Owner Report a problem
    5/31/2017Listed for sale$169,999+2.9%$115/sqft
    Source: Owner Report a problem
    8/24/2015Listing removed$165,285$112/sqft
    Source: Owner Report a problem
    5/27/2015Listed for sale$165,285-11.3%$112/sqft
    Source: Owner Report a problem
    8/14/2006Sold$186,400$126/sqft
    Source: Public Record Report a problem

    Public tax history

    YearProperty taxesTax assessment
    2024$5,925 +29%$75,747 +11.8%
    2023$4,594 -7.4%$67,746 +17.1%
    2022$4,961 +3.7%$57,849 +7.3%
    2021$4,782 +2.4%$53,894 +3.7%
    2020$4,668 $51,986 +4.5%
    2019-- $49,757 +18.9%
    2018$3,988 +19.8%$41,839 +6.1%
    2017$3,327 +2.2%$39,415 +6.6%
    2016$3,257 $36,968 -19.8%
    2013$3,257 $46,079 -14.7%
    2011-- $54,013 -6.4%
    2010-- $57,725 -9.4%
    2009-- $63,686
    2008-- $63,686 +8.2%
    2006-- $58,844 +4.9%
    2005$3,534 +12.9%$56,106 +7%
    2004$3,130 +2.6%$52,455 +7.5%
    2003$3,051 +5.2%$48,818 +7%
    2002$2,900 +2.5%$45,624 +5.7%
    2001$2,829 +5.9%$43,148 +3.7%
    2000$2,672 $41,609
    Find assessor info on the county website

    Neighborhood: 60102

    Nearby schools

    GreatSchools rating
    Schools provided by the listing agent
    • Elementary: Eastview Elementary School
    • Middle: Algonquin Middle School
    • High: Dundee-Crown High School
    • District: 300

    Source: MRED as distributed by MLS GRID. This data may not be complete. We recommend contacting the local school district to confirm school assignments for this home.

    Get a cash offer in 3 minutes
    Find out how much your home could sell for in as little as 3 minutes with a no-obligation cash offer.
    Estimated market value
    $335,500
    Get a cash offer in 3 minutes
    Find out how much your home could sell for in as little as 3 minutes with a no-obligation cash offer.
    Estimated market value
    $335,500