NEW PRICE ! MOTIVATED SELLER! CLASSIC COLONIAL CHARM, nestled on a premium quiet tree lined cul de sac in Algonquin's "Old Oak Terrace" subdivision. Surrounded by beauty, this professionally landscaped fully fenced property is enhanced by its custom designed brick patio, walkways and a beautiful leaded glass entry door. This home has four bedrooms, 2.5 baths (ensuite Master bath), family room with fireplace, separate dining room, eat in kitchen area and a full basement. Recent news include: Roof 2020, Furnace 2022, Leaded glass front entryway 2022, Dishwasher 2025 and Wash Machine 2023. This house features 2024 square feet of finished living area.
Closed
$415,000
920 Plymouth Ct, Algonquin, IL 60102
4beds
2,042sqft
Single Family Residence
Built in 1990
-- sqft lot
$427,900 Zestimate®
$203/sqft
$3,069 Estimated rent
Home value
$427,900
$394,000 - $462,000
$3,069/mo
Zestimate® history
Owner options
List your home for rent
$3,069/mo
Rent Zestimate®
Find your next renter with Zillow Rental Manager. Plus, with online applications, you can quickly screen prospective tenants – for free.
$3,069/mo
Rent Zestimate®
Refinance and save
$3,059/mo
Est. payment
Refinancing to a lower rate could help reduce your monthly payments and save thousands over the life of the loan.
$3,059/mo
Est. payment
Explore your selling options
Work with a Zillow partner agent
Leverage their expertise and Zillow's premium Showcase listings to get your home seen by more buyers.
Get startedList with your own agent
Get your home in front of millions of buyers by listing it on Zillow.
Learn how to do itSell it yourself
Take full control of how buyers see your home on Zillow by listing For Sale by Owner (FSBO).
List your homeWhat's special
Family room with fireplaceEat in kitchen areaCustom designed brick patioSeparate dining roomLeaded glass entry doorFour bedroomsFull basement
Zillow last checked:
Listing updated:
Listed by:
Ronald Wielgos, GRI 630-682-8222,
Berkshire Hathaway HomeServices Chicago
Bought with:
Kari Kohler
Coldwell Banker Realty
William Yurchak
Coldwell Banker Realty
Source: MRED as distributed by MLS GRID,MLS#: 12453665
Facts & features
Interior
Bedrooms & bathrooms
- Bedrooms: 4
- Bathrooms: 3
- Full bathrooms: 2
- 1/2 bathrooms: 1
Rooms
- Room types: Eating Area
Primary bedroom
- Features: Flooring (Carpet), Bathroom (Full)
- Level: Second
- Area: 209 Square Feet
- Dimensions: 19X11
Bedroom 2
- Features: Flooring (Carpet)
- Level: Second
- Area: 154 Square Feet
- Dimensions: 14X11
Bedroom 3
- Features: Flooring (Carpet)
- Level: Second
- Area: 143 Square Feet
- Dimensions: 13X11
Bedroom 4
- Features: Flooring (Carpet)
- Level: Second
- Area: 120 Square Feet
- Dimensions: 12X10
Dining room
- Features: Flooring (Carpet)
- Level: Main
- Area: 132 Square Feet
- Dimensions: 12X11
Eating area
- Features: Flooring (Hardwood)
- Level: Main
- Area: 80 Square Feet
- Dimensions: 10X08
Family room
- Features: Flooring (Hardwood)
- Level: Main
- Area: 195 Square Feet
- Dimensions: 15X13
Kitchen
- Features: Kitchen (Eating Area-Table Space), Flooring (Hardwood)
- Level: Main
- Area: 120 Square Feet
- Dimensions: 12X10
Living room
- Features: Flooring (Carpet)
- Level: Main
- Area: 210 Square Feet
- Dimensions: 15X14
Heating
- Forced Air
Cooling
- Central Air
Features
- Basement: Unfinished,Full
- Number of fireplaces: 1
- Fireplace features: Family Room
Interior area
- Total structure area: 0
- Total interior livable area: 2,042 sqft
Property
Parking
- Total spaces: 2
- Parking features: Asphalt, Garage Door Opener, Yes, Garage Owned, Attached, Garage
- Attached garage spaces: 2
- Has uncovered spaces: Yes
Accessibility
- Accessibility features: No Disability Access
Features
- Stories: 2
Lot
- Dimensions: 100 X 146 X 97 X 114
Details
- Parcel number: 1934280040
- Special conditions: None
Construction
Type & style
- Home type: SingleFamily
- Architectural style: Georgian
- Property subtype: Single Family Residence
Materials
- Aluminum Siding, Vinyl Siding, Brick
Condition
- New construction: No
- Year built: 1990
Utilities & green energy
- Electric: Circuit Breakers
- Sewer: Public Sewer
- Water: Public
Community & HOA
Community
- Features: Curbs, Street Paved
HOA
- Services included: None
Location
- Region: Algonquin
Financial & listing details
- Price per square foot: $203/sqft
- Tax assessed value: $356,205
- Annual tax amount: $8,506
- Date on market: 9/2/2025
- Listing terms: Conventional
- Ownership: Fee Simple
Price history
| Date | Event | Price |
|---|---|---|
| 1/16/2026 | Sold | $415,000$203/sqft |
Source:  MRED as distributed by MLS GRID #12453665 Report a problem MRED as distributed by MLS GRID #12453665 Report a problem | ||
| 1/3/2026 | Pending sale | $415,000$203/sqft |
Source: MRED as distributed by MLS GRID #12453665 Report a problem | ||
| 10/21/2025 | Price change | $415,000-1.2%$203/sqft |
Source: MRED as distributed by MLS GRID #12453665 Report a problem | ||
| 10/1/2025 | Price change | $420,000-1.2%$206/sqft |
Source: MRED as distributed by MLS GRID #12453665 Report a problem | ||
| 9/24/2025 | Listed for sale | $425,000$208/sqft |
Source: MRED as distributed by MLS GRID #12453665 Report a problem | ||
| 9/16/2025 | Contingent | $425,000$208/sqft |
Source: MRED as distributed by MLS GRID #12453665 Report a problem | ||
| 9/2/2025 | Listed for sale | $425,000+49.6%$208/sqft |
Source: MRED as distributed by MLS GRID #12453665 Report a problem | ||
| 10/5/2004 | Sold | $284,000+53.5%$139/sqft |
Source: Public Record Report a problem | ||
| 2/27/1995 | Sold | $185,000$91/sqft |
Source: Public Record Report a problem | ||
Public tax history
| Year | Property taxes | Tax assessment |
|---|---|---|
| 2024 | $8,506 +5.6% | $118,735 +11.8% |
| 2023 | $8,053 +9.4% | $106,194 +15.6% |
| 2022 | $7,364 +4.3% | $91,863 +7.3% |
| 2021 | $7,061 +2.7% | $85,581 +3.7% |
| 2020 | $6,874 | $82,551 +4.5% |
| 2019 | -- | $79,011 -8.8% |
| 2018 | $7,684 +2.1% | $86,611 +6.2% |
| 2017 | $7,528 +1.5% | $81,593 +6.6% |
| 2016 | $7,417 | $76,527 +6.5% |
| 2013 | $7,417 | $71,849 -22.4% |
| 2011 | -- | $92,603 -6.4% |
| 2010 | -- | $98,966 -9.4% |
| 2009 | -- | $109,186 |
| 2008 | -- | $109,186 +8.2% |
| 2006 | -- | $100,885 +4.9% |
| 2005 | $6,306 +12.6% | $96,191 +7% |
| 2004 | $5,602 +3.8% | $89,932 +7.4% |
| 2003 | $5,399 +4.9% | $83,697 +7% |
| 2002 | $5,145 +2.3% | $78,222 +5.7% |
| 2001 | $5,028 +5.7% | $73,976 +3.7% |
| 2000 | $4,756 | $71,337 |
Find assessor info on the county website
Neighborhood: 60102
Nearby homes
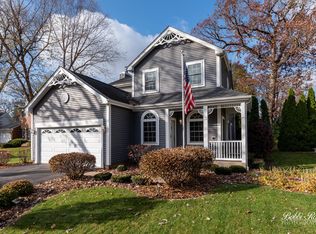
- $417,8004 bd4 ba2k sqft910 Plymouth Ct, Algonquin, IL 60102Off Market
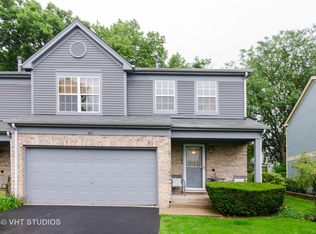
- $305,5003 bd3 ba1.6k sqft907 Old Oak Cir, Algonquin, IL 60102Off Market
- $416,000-- bd2 ba1.9k sqft930 Plymouth Ct, Algonquin, IL 60102Off Market
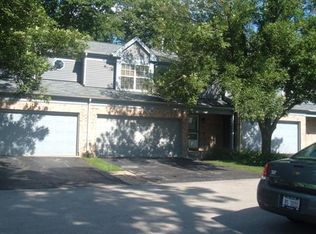
- $285,1002 bd2 ba1.2k sqft905 Old Oak Cir, Algonquin, IL 60102Off Market
- $334,5003 bd2 ba1.6k sqft909 Old Oak Cir, Algonquin, IL 60102Off Market
- $325,0003 bd3 ba1.4k sqft903 Old Oak Cir, Algonquin, IL 60102Sold
- $276,3112 bd2 ba1.2k sqft911 Old Oak Cir, Algonquin, IL 60102Sold
- $326,4003 bd2 ba1.6k sqft901 Old Oak Cir, Algonquin, IL 60102Off Market
Nearby schools
GreatSchools rating
- 9/10Eastview Elementary SchoolGrades: PK-5Distance: 0.6 mi
- 6/10Algonquin Middle SchoolGrades: 6-8Distance: 0.5 mi
- 6/10Dundee-Crown High SchoolGrades: 9-12Distance: 2.2 mi
Schools provided by the listing agent
- Elementary: Eastview Elementary School
- Middle: Algonquin Middle School
- High: Dundee-Crown High School
- District: 300
Source: MRED as distributed by MLS GRID. This data may not be complete. We recommend contacting the local school district to confirm school assignments for this home.
Get a cash offer in 3 minutes
Find out how much your home could sell for in as little as 3 minutes with a no-obligation cash offer.
Estimated market value
$427,900
Get a cash offer in 3 minutes
Find out how much your home could sell for in as little as 3 minutes with a no-obligation cash offer.
Estimated market value
$427,900
- Illinois
- McHenry County
- Algonquin
- 60102
- 920 Plymouth Ct
Nearby cities
Nearby zip codes
Other Algonquin Topics
