Skip main navigation
Off market
  • $397,400

    903 Parkfront Dr, Knightdale, NC 27545

    4beds
    2,265sqft
    Townhouse
    Built in 2024
    -- sqft lot
    $397,400 Zestimate®
    $175/sqft
    $2,343 Estimated rent

    Home value

    $397,400

    $378,000 - $417,000

    $2,343/mo

    Zestimate® history
    Loading
    Loading...

    Owner options

    List your home for rent

    $2,343/mo

    Rent Zestimate®

    Find your next renter with Zillow Rental Manager. Plus, with online applications, you can quickly screen prospective tenants – for free.

    Learn more

    $2,343/mo

    Rent Zestimate®

    Refinance and save

    $2,387/mo

    Est. payment

    Refinancing to a lower rate could help reduce your monthly payments and save thousands over the life of the loan.

    See today's rates

    $2,387/mo

    Est. payment

    Explore your selling options

    Work with a Zillow partner agent

    Leverage their expertise and Zillow's premium Showcase listings to get your home seen by more buyers.

    Get started

    List with your own agent

    Get your home in front of millions of buyers by listing it on Zillow.

    Learn how to do it

    Sell it yourself

    Take full control of how buyers see your home on Zillow by listing For Sale by Owner (FSBO).

    List your home

    What's special

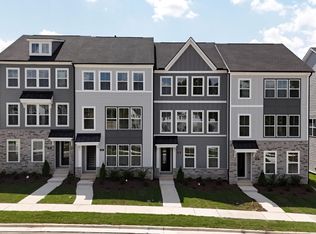
    A modern luxury townhome. Upon entering the welcoming foyer, you are immediately greeted by a spacious flex room / bed room and stairs that lead up to an expansive open-concept main living space. A stunning great room flows seamlessly into a casual dining area and the gourmet kitchen that boasts a sizable pantry and a large center island with breakfast bar. Secluded on the third level is the serene primary bedroom suite, complete with a spacious walk-in closet and a luxurious private bath featuring dual sinks, a luxe shower with seat, and a private water closet. Secondary bedrooms are sizable and share a full hall bath. The townhome also features a beautiful outdoor living space accessible from the great room, a powder room on the main living level, bedroom-level laundry, and a full bath and everyday entry on the first floor. Open-concept great room is central to casual dining area and gourmet kitchen, ideal for effortless entertaining Luxurious primary bedroom suite features spa-like private bath and large walk-in closet Versatile flex room and outdoor living space offer additional living and entertaining space 4 Bedrooms (1st floor 1 Bedroom + 3 Bedrooms 3nd floor) 3 Bathrooms Kitchen - All Brand-New Appliances - Quartz Countertops - Large Stainless Sink - Large Island - Wooden Cabinets - Dual Oven - Cook Top - Stainless Steel Refrigerator - Microwave & Dishwasher Very Spacious Living Room w/ back side balcony Bedroom #1 (1st Floor) Full Bathroom #1 (1st Floor) Master Bedroom Suite - Private Full Bathroom Dual Vanity Linen Closets Flooring: Laminate wood, Carpet, Tile Recessed Lighting Laundry w/Washer & Dryer Blinds Spacious balcony attached to the living room 2 Car Garage 2 Car Drive Cooling: Central HVAC Heating: Forced Air Walk through the communitys peaceful trails, splash around the pool, relax at the cabana, and join friends at the playground. Enjoy included lawn maintenance and a location close to great schools, parks, and downtown Raleigh.

    This property is not currently displayed as for sale or rent on Zillow. This may be different from what's on other websites or public sources.
    Zillow last checked:

    Listing updated:

    Source: Doorify MLS,MLS#: 10056399

    Facts & features

    Interior

    Bedrooms & bathrooms
    • Bedrooms: 4
    • Bathrooms: 4
    • Full bathrooms: 3
    • 1/2 bathrooms: 1
    Rooms
    • Room types: []
    Heating
    • Central
    Cooling
    • Air Conditioner, Central Air
    Appliances
    • Laundry: In Unit
    Features
    • Walk In Closet
    • Flooring: Linoleum/Vinyl, Tile, Wood
    Interior area
    • Total interior livable area: 2,265 sqft

    Property

    Parking
    • Parking features: Attached, Driveway
    • Has attached garage: Yes
    • Details: Contact manager
    Features
    • Exterior features: Association Fees included in rent, Balcony, Clubhouse, Community, Driveway, Flooring: Wood, Heating system: Central, In Unit, Outdoor Kitchen, Playground, Pool, Walk In Closet

    Construction

    Type & style
    • Home type: Townhouse
    • Property subtype: Townhouse
    Condition
    • Year built: 2024

    Community & HOA

    Community
    • Features: Clubhouse, Playground
    • Deposit fee: $2,300
    • Administrative fee: $0
    Location
    • Region: Knightdale

    Financial & listing details

    • Price per square foot: $175/sqft
    • Date on market: 10/4/2024
    • Date available: 09/15/2024
    • Lease term: Contact For Details

    Price history

    DateEventPrice
    10/7/2024Listing removed$2,300$1/sqft
    Source: Doorify MLS #10056399 Report a problem
    10/4/2024Listed for rent$2,300$1/sqft
    Source: Doorify MLS #10056399 Report a problem
    10/2/2024Listing removed$2,300$1/sqft
    Source: Doorify MLS #10053075 Report a problem
    9/17/2024Listed for rent$2,300$1/sqft
    Source: Doorify MLS #10053075 Report a problem

    Public tax history

    Tax history is unavailable.

    Neighborhood: 27545

    Nearby schools

    GreatSchools rating
    Get a cash offer in 3 minutes
    Find out how much your home could sell for in as little as 3 minutes with a no-obligation cash offer.
    Estimated market value
    $397,400
    Get a cash offer in 3 minutes
    Find out how much your home could sell for in as little as 3 minutes with a no-obligation cash offer.
    Estimated market value
    $397,400