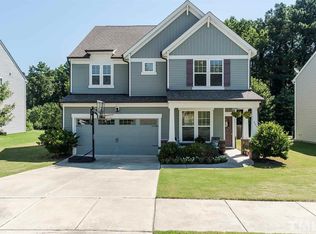
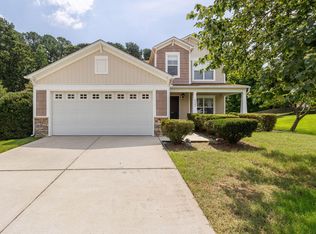
This Single Family plan home has 3 bedrooms, 2 baths, finished 3rd floor bonus room, 1 half baths, is 2,360 square feet, and has a 2-car garage. The builder describes this home as "Beautiful 3 bedroom, 2.5 bath, 2 car garage home. Fantastic open floorplan is designed for entertaining with a huge open family room-kitchen combination. Kitchen features tons of cabinet space, a walk-in pantry, and mud-room area with nook. The formal dining room is adjacent to a living room which also can be used as a 1st floor study! Upstairs opens to a large loft and just off the loft you will find 3 bedrooms, including a large master suite and a second floor laundry and more. Optional master bath configurations & optional finished third floor.
This property is off market, which means it's not currently listed for sale or rent on Zillow. This may be different from what's available on other websites or public sources.