Fall in love with this stunning home, packed with features that make it a true standout! The semi open-concept design of this home creates a seamless flow between rooms, offering the perfect layout for a harmonious balance of work, relaxation, and entertainment. The generous eat-in kitchen has plenty of room for meal prep and casual dining, while the adjoining family room provides a cozy space to unwind or host guests, making it ideal for gatherings. Upstairs, the luxurious primary suite offers an expansive retreat, complete with plenty of room to stretch out. Whether you're looking to relax or recharge, this space feels like your own private sanctuary. Two additional bedrooms and a well-placed laundry room complete the second floor, providing functionality and ample storage. Endless possibilites exist on the third floor, a bonus room, a home office, a media or exercise room, this space is just awaiting the new owners vision. For those who love the outdoors, the fenced in backyard is truly a dream come true. Step out onto the newly added, spacious deck and immerse yourself in the beauty and privacy of your surroundings. It's the perfect spot for al fresco dining, relaxing with a good book, or hosting outdoor get-togethers. Conveniently located near major highways, this home offers the perfect combination of privacy and accessibility. With so much to offer, it's ready and waiting for its next owner. Don't miss the chance to see it for yourself—schedule a tour today! Sellers have no knowledge of whether the 3rd floor was permitted.
Sold for $395,000
$395,000
909 Pleasant Colony Dr, Knightdale, NC 27545
3beds
2,182sqft
Single Family Residence, Residential
Built in 2012
7,405 Square Feet Lot
$386,500 Zestimate®
$181/sqft
$2,198 Estimated rent
Home value
$386,500
$363,000 - $410,000
$2,198/mo
Zestimate® history
Owner options
List your home for rent
$2,198/mo
Rent Zestimate®
Find your next renter with Zillow Rental Manager. Plus, with online applications, you can quickly screen prospective tenants – for free.
$2,198/mo
Rent Zestimate®
Refinance and save
$2,520/mo
Est. payment
Refinancing to a lower rate could help reduce your monthly payments and save thousands over the life of the loan.
$2,520/mo
Est. payment
Explore your selling options
Work with a Zillow partner agent
Leverage their expertise and Zillow's premium Showcase listings to get your home seen by more buyers.
Get startedList with your own agent
Get your home in front of millions of buyers by listing it on Zillow.
Learn how to do itSell it yourself
Take full control of how buyers see your home on Zillow by listing For Sale by Owner (FSBO).
List your homeWhat's special
Zillow last checked:
Listing updated:
Listed by:
Susan Napolitano 919-922-7246,
Berkshire Hathaway HomeService
Bought with:
Jeannie Kyle, 200070
Berkshire Hathaway HomeService
Source: Doorify MLS,MLS#: 10076073
Facts & features
Interior
Bedrooms & bathrooms
- Bedrooms: 3
- Bathrooms: 3
- Full bathrooms: 2
- 1/2 bathrooms: 1
Heating
- Forced Air, Natural Gas
Cooling
- Central Air
Appliances
- Included: Dishwasher, Electric Range, Microwave, Stainless Steel Appliance(s), Water Heater
- Laundry: Laundry Room, Upper Level
Features
- Bathtub Only, Bathtub/Shower Combination, Ceiling Fan(s), Crown Molding, Double Vanity, Eat-in Kitchen, Granite Counters, Separate Shower, Walk-In Closet(s)
- Flooring: Carpet, Vinyl
- Number of fireplaces: 1
- Fireplace features: Family Room, Gas Log
- Common walls with other units/homes: No Common Walls
Interior area
- Total structure area: 2,182
- Total interior livable area: 2,182 sqft
- Finished area above ground: 2,182
- Finished area below ground: 0
Property
Parking
- Total spaces: 2
- Parking features: Driveway, Garage, Garage Faces Front
- Attached garage spaces: 2
Features
- Levels: Three Or More
- Stories: 3
- Patio & porch: Covered, Deck
- Exterior features: Fenced Yard, Rain Gutters
- Pool features: Community
- Fencing: Back Yard, Wood
- Has view: Yes
Lot
- Size: 7,405 Square Feet
- Features: Back Yard, Hardwood Trees
Details
- Parcel number: 33
- Special conditions: Standard
Construction
Type & style
- Home type: SingleFamily
- Architectural style: Traditional
- Property subtype: Single Family Residence, Residential
Materials
- Vinyl Siding
- Foundation: Slab
- Roof: Shingle
Condition
- New construction: No
- Year built: 2012
Utilities & green energy
- Sewer: Public Sewer
- Water: Public
Community & HOA
Community
- Features: Clubhouse, Playground, Pool
- Subdivision: Churchill
HOA
- Has HOA: Yes
- Services included: None
- HOA fee: $154 quarterly
Location
- Region: Knightdale
Financial & listing details
- Price per square foot: $181/sqft
- Tax assessed value: $357,263
- Annual tax amount: $3,425
- Date on market: 2/14/2025
Price history
| Date | Event | Price |
|---|---|---|
| 3/24/2025 | Sold | $395,000-1.3%$181/sqft |
Source:  Doorify MLS #10076073 Report a problem Doorify MLS #10076073 Report a problem | ||
| 2/22/2025 | Pending sale | $400,000$183/sqft |
Source: Doorify MLS #10076073 Report a problem | ||
| 2/14/2025 | Listed for sale | $400,000+14.3%$183/sqft |
Source: Doorify MLS #10076073 Report a problem | ||
| 5/16/2023 | Sold | $350,000+3%$160/sqft |
Source: Doorify MLS #2504095 Report a problem | ||
| 4/11/2023 | Contingent | $339,900$156/sqft |
Source: Doorify MLS #2504095 Report a problem | ||
| 4/11/2023 | Pending sale | $339,900$156/sqft |
Source: Doorify MLS #2504095 Report a problem | ||
| 4/9/2023 | Listed for sale | $339,900+67.9%$156/sqft |
Source: Doorify MLS #2504095 Report a problem | ||
| 9/14/2017 | Sold | $202,500-1.2%$93/sqft |
Source: Doorify MLS #2142710 Report a problem | ||
| 8/5/2017 | Pending sale | $205,000$94/sqft |
Source: Rodriguez Realty, LLC #2142710 Report a problem | ||
| 7/28/2017 | Listed for sale | $205,000$94/sqft |
Source: Rodriguez Realty, LLC #2142710 Report a problem | ||
Public tax history
| Year | Property taxes | Tax assessment |
|---|---|---|
| 2025 | $3,439 +0.4% | $357,263 |
| 2024 | $3,427 +34.2% | $357,263 +56.1% |
| 2023 | $2,554 +3.5% | $228,917 |
| 2022 | $2,468 +4.8% | $228,917 |
| 2021 | $2,355 | $228,917 |
| 2020 | $2,355 +9.3% | $228,917 +23.5% |
| 2019 | $2,154 | $185,429 |
| 2018 | $2,154 | $185,429 |
| 2017 | -- | $185,429 |
| 2016 | $1,931 +3.9% | $185,429 +5.3% |
| 2015 | $1,859 | $176,076 |
| 2014 | -- | $176,076 |
| 2013 | -- | $176,076 |
Find assessor info on the county website
Neighborhood: 27545
Nearby homes
- $363,0003 bd3 ba1.9k sqft907 Pleasant Colony Dr, Knightdale, NC 27545Sold

- $430435 Square FeetPleasant Colony Dr, Knightdale, NC 27545Off Market
- $398,2003 bd3 ba2.4k sqft905 Pleasant Colony Dr, Knightdale, NC 27545Off Market
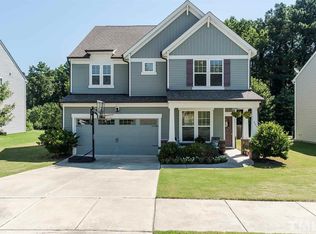
- $407,3003 bd3 ba2.6k sqft903 Pleasant Colony Dr, Knightdale, NC 27545Off Market

- $396,6003 bd3 ba2.4k sqft908 Pleasant Colony Dr, Knightdale, NC 27545Off Market
- $346,9003 bd3 ba1.9k sqft906 Pleasant Colony Dr, Knightdale, NC 27545Sold
- $334,5003 bd2 ba1.7k sqft904 Pleasant Colony Dr, Knightdale, NC 27545Off Market
- $406,3004 bd3 ba2.5k sqft901 Pleasant Colony Dr, Knightdale, NC 27545Off Market
Nearby schools
GreatSchools rating
- 6/10Knightdale ElementaryGrades: PK-5Distance: 1.3 mi
- 3/10Neuse River MiddleGrades: 6-8Distance: 3.3 mi
- 3/10Knightdale HighGrades: 9-12Distance: 2.7 mi
Schools provided by the listing agent
- Elementary: Wake - Knightdale
- Middle: Wake - Neuse River
- High: Wake - Knightdale
Source: Doorify MLS. This data may not be complete. We recommend contacting the local school district to confirm school assignments for this home.
Get a cash offer in 3 minutes
Find out how much your home could sell for in as little as 3 minutes with a no-obligation cash offer.
Estimated market value
$386,500
Get a cash offer in 3 minutes
Find out how much your home could sell for in as little as 3 minutes with a no-obligation cash offer.
Estimated market value
$386,500
- North Carolina
- Wake County
- Knightdale
- 27545
- 909 Pleasant Colony Dr
Nearby cities
Nearby zip codes
Other Knightdale Topics
