Welcome to this inviting 3-bedroom, 2.5-bathroom home located in the desirable Churchill Estates neighborhood. This home features a spacious open floor plan that creates a seamless flow throughout the main living areas. The heart of the home is the welcoming living room, anchored by a cozy fireplace. The living area opens beautifully into the kitchen, which boasts durable granite countertops and sleek stainless-steel appliances, making it a highly functional and stylish space for cooking and entertaining. Retreat to the primary suite, which offers a large walk-in closet and an attached primary bathroom complete with a double vanity. Ideally located, this home is perfectly positioned just minutes from shopping, dining, major highways, and everyday conveniences. Schedule your private showing today!
Pending
$349,900
906 Pleasant Colony Dr, Knightdale, NC 27545
3beds
1,992sqft
:
Get pre-qualified$2,158/mo
Single Family Residence, Residential
Built in 2011
7,405 Square Feet Lot
$-- Zestimate®
$176/sqft
$51/mo HOA
What's special
Cozy fireplaceSpacious open floor planSleek stainless-steel appliances
- 48 days |
- 90 |
- 2 |
Likely to sell faster than
Zillow last checked:
Listing updated:
Listed by:
Robert Salmons 888-216-6364,
Entera Realty LLC
Source: Doorify MLS,MLS#: 10172882
Facts & features
Interior
Bedrooms & bathrooms
- Bedrooms: 3
- Bathrooms: 3
- Full bathrooms: 2
- 1/2 bathrooms: 1
Heating
- None
Cooling
- Central Air
Appliances
- Included: Dishwasher, Disposal, Free-Standing Electric Range, Microwave
- Laundry: Laundry Room
Features
- Breakfast Bar, Ceiling Fan(s), Kitchen Island, Stone Counters
- Flooring: Carpet, Simulated Wood, Tile
- Number of fireplaces: 1
- Fireplace features: Living Room
Interior area
- Total structure area: 1,992
- Total interior livable area: 1,992 sqft
- Finished area above ground: 1,992
- Finished area below ground: 0
Property
Parking
- Total spaces: 2
- Parking features: Attached, Garage
- Attached garage spaces: 2
Features
- Levels: Two
- Stories: 2
- Patio & porch: Patio
- Has view: Yes
Lot
- Size: 7,405 Square Feet
Details
- Parcel number: 174302787423000 0378199
- Zoning: GR8
- Special conditions: Standard
Construction
Type & style
- Home type: SingleFamily
- Architectural style: Traditional
- Property subtype: Single Family Residence, Residential
Materials
- Frame, Vinyl Siding
- Foundation: Slab
- Roof: Composition
Condition
- New construction: No
- Year built: 2011
Utilities & green energy
- Sewer: Public Sewer
- Water: Public
- Utilities for property: Electricity Connected, Water Connected
Community & HOA
Community
- Subdivision: Churchill
HOA
- Has HOA: Yes
- Services included: Maintenance Grounds
- HOA fee: $154 quarterly
Location
- Region: Knightdale
Financial & listing details
- Price per square foot: $176/sqft
- Tax assessed value: $355,551
- Annual tax amount: $3,422
- Date on market: 6/10/2026
Estimated market value
Not available
Estimated sales range
Not available
Not available
Price history
| Date | Event | Price |
|---|---|---|
| 6/26/2026 | Pending sale | $349,900$176/sqft |
Source:  Doorify MLS #10172882 Report a problem Doorify MLS #10172882 Report a problem | ||
| 6/10/2026 | Listed for sale | $349,900-0.9%$176/sqft |
Source: Doorify MLS #10172882 Report a problem | ||
| 7/25/2025 | Listing removed | $2,195$1/sqft |
Source: Zillow Rentals Report a problem | ||
| 7/3/2025 | Listed for rent | $2,195+10%$1/sqft |
Source: Zillow Rentals Report a problem | ||
| 4/29/2022 | Listing removed | -- |
Source: Zillow Rental Network Premium Report a problem | ||
| 4/4/2022 | Price change | $1,995-1.5%$1/sqft |
Source: Zillow Rental Network Premium Report a problem | ||
| 3/21/2022 | Listed for rent | $2,025$1/sqft |
Source: Zillow Rental Network Premium Report a problem | ||
| 2/17/2022 | Sold | $353,035-1.9%$177/sqft |
Source: Agent Provided Report a problem | ||
| 12/16/2021 | Listed for sale | $359,900-2.7%$181/sqft |
Source: Zillow Offers Report a problem | ||
| 9/20/2021 | Sold | $369,750+82.1%$186/sqft |
Source: Public Record Report a problem | ||
| 1/15/2016 | Sold | $203,000+8%$102/sqft |
Source: Doorify MLS #2032729 Report a problem | ||
| 7/22/2011 | Sold | $188,000$94/sqft |
Source: Public Record Report a problem | ||
Public tax history
| Year | Property taxes | Tax assessment |
|---|---|---|
| 2025 | $3,423 +0.4% | $355,551 |
| 2024 | $3,410 +30% | $355,551 +51.2% |
| 2023 | $2,623 +3.5% | $235,116 |
| 2022 | $2,535 +4.8% | $235,116 |
| 2021 | $2,418 | $235,116 |
| 2020 | $2,418 +9.4% | $235,116 +23.5% |
| 2019 | $2,211 | $190,362 |
| 2018 | $2,211 +10% | $190,362 |
| 2017 | $2,009 +1.4% | $190,362 |
| 2016 | $1,982 +3.1% | $190,362 +4.6% |
| 2015 | $1,922 +3.6% | $182,053 |
| 2014 | $1,855 | $182,053 |
| 2013 | -- | $182,053 |
| 2012 | -- | $182,053 +278.5% |
| 2011 | -- | $48,100 |
Find assessor info on the county website
Monthly payment
Est. payment
Payment breakdown
Explore the cost of this home by adjusting the details. Changes won't be saved.Climate risks
Neighborhood: 27545
Nearby schools
GreatSchools rating
- 6/10Knightdale ElementaryGrades: PK-5Distance: 1.4 mi
- 3/10Neuse River MiddleGrades: 6-8Distance: 3.3 mi
- 3/10Knightdale HighGrades: 9-12Distance: 2.7 mi
Schools provided by the listing agent
- Elementary: Wake - Knightdale Elementary
- Middle: Wake - Neuse River Middle
- High: Wake - Knightdale High
Source: Doorify MLS. This data may not be complete. We recommend contacting the local school district to confirm school assignments for this home.
- $397,4003 bd3 ba2.4k sqft908 Pleasant Colony Dr, Knightdale, NC 27545Off Market
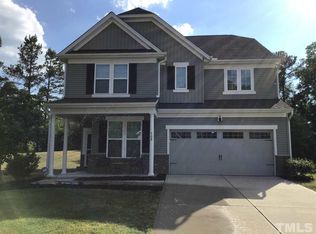
- $336,8003 bd2 ba1.7k sqft904 Pleasant Colony Dr, Knightdale, NC 27545Off Market

- $391,9003 bd2 ba2.4k sqft902 Pleasant Colony Dr, Knightdale, NC 27545Off Market

- $410,400-- bd2 ba2.5k sqft900 Pleasant Colony Dr, Knightdale, NC 27545Off Market
- $397,600-- bd2 ba2.2k sqft4307 Twin Spires Dr, Knightdale, NC 27545Off Market
- $363,0003 bd3 ba1.9k sqft907 Pleasant Colony Dr, Knightdale, NC 27545Sold
- $395,0003 bd3 ba2.1k sqft909 Pleasant Colony Dr, Knightdale, NC 27545Sold
- $397,6003 bd3 ba2.4k sqft905 Pleasant Colony Dr, Knightdale, NC 27545Off Market
A local agent can set up tours, give advice and negotiate with sellers.
Similar homes
- $406,0005 bd3 ba2.2k sqft5324 Rutledgeville Ln, Knightdale, NC 27545For Sale
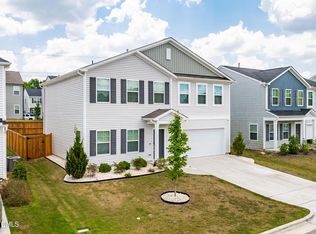
 MLS ID #10173691, Samantha Gradle. Doorify MLS
 - $330,0003 bd3 ba2.2k sqft1546 Brown Owl Dr, Raleigh, NC 27610For Sale
 MLS ID #10174887, Casey House. Doorify MLS
 - $345,9004 bd3 ba2k sqft1602 Flowering Peach Trl, Raleigh, NC 27610For Sale
 MLS ID #10158597, Thomas Wise. Doorify MLS
 - $325,0003 bd3 ba2.1k sqft1550 Brown Owl Dr, Raleigh, NC 27610For Sale
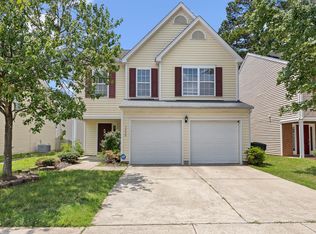 MLS ID #10177289, Joseph Wells. Doorify MLS
 - $360,0003 bd3 ba1.9k sqft4436 Cardinal Grove Blvd, Raleigh, NC 27616For SaleMLS ID #10177873, Darius Copney. Doorify MLS
- $365,0003 bd3 ba2.2k sqft3700 Watkins Ridge Ct, Raleigh, NC 27616For SaleMLS ID #10172980, Meisha Spang. Doorify MLS
- $344,9003 bd3 ba1.8k sqft3317 Slippery Elm Dr, Raleigh, NC 27610For SaleMLS ID #10176751, Angie Cole. Doorify MLS
- $479,0004 bd3 ba2.7k sqft5528 Garnet Meadow Rd, Knightdale, NC 27545For SaleMLS ID #10173252, Marti Hampton. Doorify MLS
- $325,0003 bd3 ba1.5k sqft52 Elliot Dr, Clayton, NC 27520For SaleMLS ID #10173863, Melissa Cederas. Doorify MLS
- $324,9903 bd3 ba1.6k sqft6428 Saybrooke Dr, Raleigh, NC 27604For Sale By Owner
- $324,9003 bd3 ba1.3k sqft6101 Saybrooke Dr, Raleigh, NC 27604For SaleMLS ID #10177154, Robert Salmons. Doorify MLS
- $333,0003 bd3 ba2.2k sqft237 Georgetowne Drive, Clayton, NC 27520For Sale
 MLS ID #100580705, Tammy Register, EXP Realty LLC - C. Hive MLS
 - $349,9003 bd3 ba2k sqft197 Pamlico Dr, Clayton, NC 27520For SaleMLS ID #10168578, Steven Burnett. Doorify MLS
- $349,9903 bd4 ba1.8k sqft5316 Daydream Dr, Raleigh, NC 27616For SaleMLS ID #10176213, Latesh Patel. Doorify MLS
- $359,9004 bd3 ba1.8k sqft5841 Wynmore Rd, Raleigh, NC 27610For SaleMLS ID #10136911, Tuan Nguyen. Doorify MLS
- $349,9003 bd3 ba2k sqft219 Millwood Dr, Clayton, NC 27527For SaleMLS ID #10156237, Meagan Perry. Doorify MLS
- $379,9003 bd3 ba2k sqft808 Siena Dr, Wake Forest, NC 27587For SaleMLS ID #10171707, Sharon Evans. Doorify MLS
- $350,0003 bd3 ba1.8k sqft100 Rocca Cir, Raleigh, NC 27603For SaleMLS ID #10142395, Don MacConnell. Doorify MLS
- $360,0004 bd3 ba2.4k sqft273 Florence Dr, Clayton, NC 27527For SaleMLS ID #10171735, Sharon Evans. Doorify MLS
- $339,0003 bd2 ba1.8k sqft39 Fairview St, Clayton, NC 27520For SaleMLS ID #10166531, Bill Sewell. Doorify MLS
