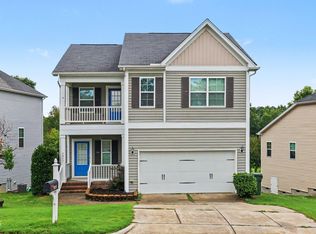
Discover the perfect balance of space, comfort, and convenience at 4436 Cardinal Grove Blvd. Offering nearly 2,000 square feet, this beautifully maintained home features 3 bedrooms, 2.5 baths, a spacious bonus room, and a sought-after main-level primary suite. The open concept design is ideal for both everyday living and entertaining, showcasing granite countertops, stainless steel appliances, hardwood flooring, and a cozy fireplace. Fresh interior paint and new carpet make moving in easy, while the private fenced backyard provides the perfect space for relaxing, entertaining, or enjoying time with family and pets. Conveniently located just minutes from I-540, I-440, Downtown Raleigh, shopping, dining, and everyday conveniences, this home offers exceptional space, functionality, and value. Schedule your private showing today and see everything this home has to offer.
Pending
$360,000
4436 Cardinal Grove Blvd, Raleigh, NC 27616
3beds
1,982sqft
Single Family Residence
Built in 2011
4,356 Square Feet Lot
$352,600 Zestimate®
$182/sqft
$52/mo HOA
What's special
Cozy fireplaceSpacious bonus roomSought-after main-level primary suiteHardwood flooringPrivate fenced backyardFresh interior paintGranite countertops
- 85 days
- 220
- 17
Zillow last checked:
Listing updated:
Listed by:
Darius Copney 904-661-8191,
Choice Residential Real Estate
Source: Doorify MLS,MLS#: 10177873
Facts & features
Interior
Bedrooms & bathrooms
- Bedrooms: 3
- Bathrooms: 3
- Full bathrooms: 2
- 1/2 bathrooms: 1
- Main level bedrooms: 1
Primary bedroom
- Level: Lower
Bedroom 2
- Level: Second
Bedroom 3
- Level: Second
Bonus room
- Level: Second
Heating
- Electric, Forced Air, Natural Gas
Cooling
- Central Air, Ceiling Fan(s), Dual, Electric
Appliances
- Included: Dishwasher, Electric Oven, Electric Water Heater, Free-Standing Electric Range, Microwave, Refrigerator, Range Hood, Tankless Water Heater
- Laundry: Electric Dryer Hookup, Laundry Room, Main Level, Washer Hookup
Features
- Ceiling Fan(s), Double Vanity, Granite Counters, Kitchen Island, Open Floorplan, Vaulted Ceiling(s), Shower Only, Bathtub Only
- Flooring: Carpet, Vinyl, Wood
- Doors: Sliding Doors, Storm Door(s)
- Windows: Storm Window(s)
- Number of fireplaces: 1
- Common walls with other units/homes: No Common Walls
Interior area
- Total structure area: 1,982
- Total interior livable area: 1,982 sqft
- Finished area above ground: 1,982
- Finished area below ground: 0
Property
Parking
- Total spaces: 2
- Parking features: Asphalt, Driveway
- Garage spaces: 2
- Has uncovered spaces: Yes
Features
- Levels: Two
- Stories: 2
- Patio & porch: Patio, Porch
- Exterior features: Private Yard, Fenced Yard
- Fencing: Back Yard,Wood
Lot
- Size: 4,356 Square Feet
- Features: Back Yard, Few Trees, Front Yard, Interior Lot
Details
- Parcel number: 173618400394000 0362204
- Zoning: PD
- Special conditions: Standard
Construction
Type & style
- Home type: SingleFamily
- Architectural style: Traditional
- Property subtype: Single Family Residence
Materials
- Brick Veneer, Frame, Vinyl Siding
- Foundation: Permanent, Slab
- Roof: Shingle
Condition
- New construction: No
- Year built: 2011
Utilities & green energy
- Sewer: Public Sewer
- Water: Public
- Utilities for property: Cable Available, Electricity Available, Natural Gas Available, Phone Available, Sewer Available, Water Available
Community & HOA
Community
- Features: Curbs, Street Lights, Sidewalks
- Subdivision: Stowecroft
HOA
- Has HOA: Yes
- Amenities included: Basketball Court, Playground, Parking, Pool
- Services included: None
- HOA fee: $52 monthly
- HOA name: Cedar Management Group
- HOA phone: 877-252-3327
Location
- Region: Raleigh
Financial & listing details
- Price per square foot: $182/sqft
- Tax assessed value: $370,026
- Annual tax amount: $3,246
- Date on market: 7/2/2026
- Listing agreement: Exclusive Right To Sell
- Listing terms: Cash,Conventional,FHA,VA Loan
- Road surface type: Paved
Estimated market value
$352,600
$335,000 - $370,000
$2,086/mo
Price history
| Date | Event | Price |
|---|---|---|
| 9/3/2026 | Pending sale | $360,000$182/sqft |
Source:  Doorify MLS #10177873 Report a problem Doorify MLS #10177873 Report a problem | ||
| 7/2/2026 | Listed for sale | $360,000+56.2%$182/sqft |
Source: Doorify MLS #10177873 Report a problem | ||
| 5/8/2020 | Sold | $230,500+0.2%$116/sqft |
Source: Doorify MLS #2311418 Report a problem | ||
| 4/5/2020 | Pending sale | $230,000$116/sqft |
Source: Mark Spain Real Estate #2311418 Report a problem | ||
| 4/3/2020 | Listed for sale | $230,000+33.3%$116/sqft |
Source: Mark Spain Real Estate #2311418 Report a problem | ||
| 4/30/2012 | Sold | $172,500$87/sqft |
Source: Public Record Report a problem | ||
Public tax history
| Year | Property taxes | Tax assessment |
|---|---|---|
| 2025 | $3,247 +0.4% | $370,026 |
| 2024 | $3,234 +24.4% | $370,026 +56.4% |
| 2023 | $2,599 +7.6% | $236,570 |
| 2022 | $2,415 +4% | $236,570 |
| 2021 | $2,322 +1.8% | $236,570 |
| 2020 | $2,280 +2.7% | $236,570 +24.6% |
| 2019 | $2,220 | $189,836 |
| 2018 | $2,220 +11.3% | $189,836 |
| 2017 | $1,995 +2.1% | $189,836 |
| 2016 | $1,954 -10% | $189,836 -8.6% |
| 2015 | $2,171 | $207,761 |
| 2014 | -- | $207,761 |
| 2013 | -- | $207,761 |
| 2012 | -- | $207,761 |
Find assessor info on the county website
Monthly payment
Est. payment
Payment breakdown
Explore the cost of this home by adjusting the details. Changes won't be saved.Climate risks
Neighborhood: Northeast Raleigh
Nearby schools
Schools provided by the listing agent
- Elementary: Wake - Beaverdam Elementary School
- Middle: Wake - River Bend Middle School
- High: Wake - Rolesville High School
Source: Doorify MLS. This data may not be complete. We recommend contacting the local school district to confirm school assignments for this home.
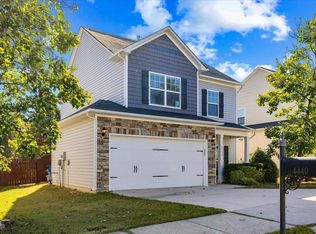
- $329,0003 bd3 ba1.3k sqft4440 Cardinal Grove Blvd, Raleigh, NC 27616Sold
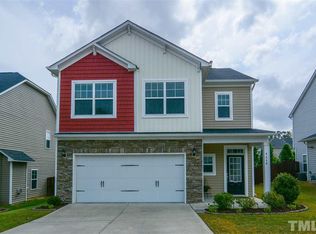
- $330,500-- bd2 ba1.8k sqft4432 Cardinal Grove Blvd, Raleigh, NC 27616Off Market
- $335,5003 bd3 ba1.9k sqft4448 Cardinal Grove Blvd, Raleigh, NC 27616Off Market
- $294,200-- bd2 ba1.4k sqft4428 Cardinal Grove Blvd, Raleigh, NC 27616Off Market
Similar homes
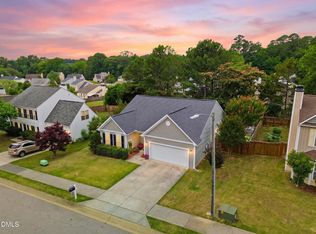
- $380,0003 bd2 ba1.5k sqft5215 Cardinal Grove Blvd, Raleigh, NC 27616For Sale
 MLS ID #10173574, Brianda Jamillet Noyola. Doorify MLS
 - $379,9003 bd3 ba1.8k sqft5525 Keowee Way, Raleigh, NC 27616For Sale
 MLS ID #10189834, Irina Bennett. Doorify MLS
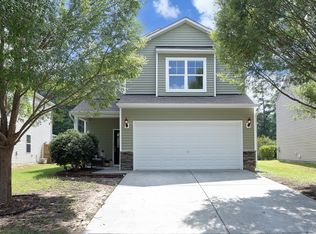
 - $375,0004 bd3 ba2.1k sqft4344 Lyman Ave, Raleigh, NC 27616For Sale
 MLS ID #10179633, Alexandra Sokol. Doorify MLS
 - $422,0004 bd3 ba2.8k sqft5053 Jelynn St, Raleigh, NC 27616For Sale
 MLS ID #10182867, Meisha Spang. Doorify MLS
 - $360,0003 bd3 ba2.1k sqft8311 Amador Way, Raleigh, NC 27616For SaleMLS ID #10192336, Karena Stipp. Doorify MLS
- $449,0004 bd3 ba2.4k sqft3405 Sutters Mill Ln, Raleigh, NC 27616For SaleMLS ID #10183106, Mariella Guillama. Doorify MLS
- $414,9004 bd3 ba2.6k sqft8128 Hovingham Way, Raleigh, NC 27616For SaleMLS ID #10173650, Oscar Corrales. Doorify MLS
- $390,0003 bd3 ba2k sqft1532 Justice Union Ct, Raleigh, NC 27604For SaleMLS ID #10186506, Casey Styers. Doorify MLS
- $349,9004 bd3 ba2.1k sqft3414 Sunbright Ln, Raleigh, NC 27610For SaleMLS ID #10188961, Shpresa Sheriffi Biongo. Doorify MLS
- $325,0003 bd3 ba2.2k sqft1546 Brown Owl Dr, Raleigh, NC 27610For SaleMLS ID #10174887, Casey House. Doorify MLS
- $430,0004 bd4 ba2.9k sqft3213 Landing Falls Ln, Raleigh, NC 27616For SaleMLS ID #10167657, Matt Bergevin. Doorify MLS
- $410,0003 bd3 ba2.2k sqft9605 Burge Court, Wake Forest, NC 27587For Sale
 MLS ID #100598248, David Q Nguyen, eXp Realty. Hive MLS
 - $359,9004 bd3 ba1.8k sqft5841 Wynmore Rd, Raleigh, NC 27610For SaleMLS ID #10136911, Tuan Nguyen. Doorify MLS
- $270,0003 bd3 ba1.4k sqft8326 Boca Pt, Raleigh, NC 27616For SaleMLS ID #10192741, Hugh Grist. Doorify MLS
- $330,0004 bd3 ba1.7k sqft6620 Summer Grove St, Raleigh, NC 27610For SaleMLS ID #10187951, Tuan Nguyen. Doorify MLS
- $374,9003 bd3 ba2.4k sqft2505 Ferdinand Dr, Knightdale, NC 27545For SaleMLS ID #10182098, Keith Eric Bonham. Doorify MLS
- $299,0003 bd3 ba2.6k sqft5101 Neuse Commons Ln, Raleigh, NC 27616For SaleMLS ID #10168615, Susan Annette Allen. Doorify MLS
- $486,5005 bd4 ba2.8k sqft3433 Grosbeak Way, Raleigh, NC 27616For SaleMLS ID #10184581, Christopher Webb. Doorify MLS
- $379,0003 bd3 ba2.2k sqft400 Haywood Glen Dr, Knightdale, NC 27545For SaleMLS ID #10188773, Stacey Delgado. Doorify MLS
- $299,9003 bd4 ba1.8k sqft3002 Berkeley Springs Pl, Raleigh, NC 27616For SaleMLS ID #10154314, Angela Drum. Doorify MLS
