Stunning 3-Story Corner Unit Townhome with Unmatched Flexibility in Raleigh, NC!
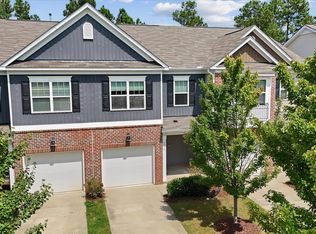
Discover modern luxury and versatile living in this completely updated, 3-story corner unit townhome in a desirable Raleigh location. Featuring 3 spacious bedrooms and 3 full bathrooms, this home offers an exceptional layout designed for today's dynamic lifestyle.
The unique main level, complete with a full bathroom, presents a fantastic opportunity for an in-law suite or separate living quarters. Additional flexible spaces include a dedicated office and a large recreation room, ensuring ample space for work, relaxation, and entertainment across all three floors.
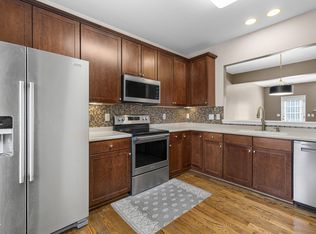
The interior boasts complete, high-end updates, including new carpet and LVP flooring throughout. The kitchen is equipped with sleek stainless-steel appliances. The luxurious full bathrooms feature double vanities and a deep soaking tub, creating a spa-like retreat.
Enjoy the benefits of a corner unit with extra privacy and natural light. Outdoor amenities include a private deck and a patio. The property also features a convenient 1-car garage. As a resident, you will also have access to the refreshing community pool. This move-in-ready home perfectly blends convenience, style, and flexible space.
For sale
Price cut: $24.5K (8/12)
$304,500
5101 Neuse Commons Ln, Raleigh, NC 27616
3beds
2,668sqft
Townhouse
Built in 2004
3,920 Square Feet Lot
$298,400 Zestimate®
$114/sqft
$79/mo HOA
What's special
Large recreation roomPrivate deckDedicated officeComplete high-end updates
- 122 days
- 330
- 39
Zillow last checked:
Listing updated:
Listed by:
Susan Annette Allen 919-817-5365,
Coldwell Banker Advantage-Smit
Source: Doorify MLS,MLS#: 10168615
Facts & features
Interior
Bedrooms & bathrooms
- Bedrooms: 3
- Bathrooms: 3
- Full bathrooms: 3
- Main level bathrooms: 1
Primary bedroom
- Level: Third
- Area: 289.38 Square Feet
- Dimensions: 18.2 x 15.9
Bedroom 2
- Level: Third
- Area: 153.4 Square Feet
- Dimensions: 13 x 11.8
Bedroom 3
- Level: Third
- Area: 122.1 Square Feet
- Dimensions: 11.1 x 11
Primary bathroom
- Level: Third
- Area: 87.4 Square Feet
- Dimensions: 9.5 x 9.2
Dining room
- Level: Upper
- Area: 95.7 Square Feet
- Dimensions: 11 x 8.7
Other
- Level: Main
- Area: 91.84 Square Feet
- Dimensions: 11.2 x 8.2
Kitchen
- Level: Upper
- Area: 163.9 Square Feet
- Dimensions: 14.9 x 11
Living room
- Level: Upper
- Area: 306.24 Square Feet
- Dimensions: 23.2 x 13.2
Office
- Level: Main
- Area: 85.56 Square Feet
- Dimensions: 9.3 x 9.2
Other
- Description: Garage
- Level: Main
- Area: 260 Square Feet
- Dimensions: 20 x 13
Other
- Description: Eat In
- Level: Upper
- Area: 85.56 Square Feet
- Dimensions: 9.3 x 9.2
Recreation room
- Level: Main
- Area: 247.16 Square Feet
- Dimensions: 16.7 x 14.8
Heating
- Forced Air, Natural Gas, Gas Pack
Cooling
- Central Air
Appliances
- Included: Dishwasher, Electric Water Heater, Gas Range, Ice Maker, Microwave, Refrigerator, Self Cleaning Oven, Stainless Steel Appliance(s)
- Laundry: Electric Dryer Hookup, Laundry Room, Upper Level
Features
- Ceiling Fan(s), Entrance Foyer, High Ceilings, Pantry, Soaking Tub, Vaulted Ceiling(s), Walk-In Closet(s), Living/Dining Room Combination, Dining L, Bathtub/Shower Combination, Walk-In Shower
- Flooring: Carpet, Luxury Vinyl
- Windows: Insulated Windows
- Common walls with other units/homes: End Unit
Interior area
- Total structure area: 2,668
- Total interior livable area: 2,668 sqft
- Finished area above ground: 2,668
- Finished area below ground: 0
Property
Parking
- Total spaces: 2
- Parking features: Concrete, Driveway, Garage, Garage Door Opener
- Garage spaces: 1
- Uncovered spaces: 1
Features
- Levels: Three Or More
- Stories: 3
- Patio & porch: Patio
- Exterior features: Rain Gutters
Lot
- Size: 3,920 Square Feet
- Features: Corner Lot, Landscaped
Details
- Parcel number: 173818215469000 0300518
- Zoning: R-10
- Special conditions: Standard
Construction
Type & style
- Home type: Townhouse
- Architectural style: Traditional,Transitional
- Property subtype: Townhouse
Materials
- Vinyl Siding, Wood Siding
- Foundation: Slab
- Roof: Shingle
Condition
- New construction: No
- Year built: 2004
Utilities & green energy
- Sewer: Public Sewer
- Water: Public
- Utilities for property: Electricity Connected, Natural Gas Connected, Sewer Connected, Water Connected
Community & HOA
Community
- Features: Pool
- Subdivision: Thornton Square
HOA
- Has HOA: Yes
- Amenities included: Pool
- Services included: Insurance, Maintenance Grounds
- HOA fee: $79 monthly
- HOA name: Thornton Square HOA
- HOA phone: 910-295-3791
- Second HOA name: Perry Creek Commons HOA
- Additional fee info: Second HOA Fee $87.63 Quarterly
Location
- Region: Raleigh
Financial & listing details
- Price per square foot: $114/sqft
- Tax assessed value: $330,582
- Annual tax amount: $2,903
- Date on market: 5/20/2026
- Listing agreement: Exclusive Right To Sell
- Listing terms: Cash,Conventional,FHA,USDA Loan,VA Loan
- Ownership type: Townhouse
Estimated market value
$298,400
$283,000 - $313,000
$2,153/mo
Price history
| Date | Event | Price |
|---|---|---|
| 8/12/2026 | Price change | $304,500-7.4%$114/sqft |
Source:  Doorify MLS #10168615 Report a problem Doorify MLS #10168615 Report a problem | ||
| 6/15/2026 | Price change | $329,000-1.8%$123/sqft |
Source: Doorify MLS #10168615 Report a problem | ||
| 5/20/2026 | Listed for sale | $335,000+55.8%$126/sqft |
Source: Doorify MLS #10168615 Report a problem | ||
| 4/24/2026 | Sold | $215,000+9.7%$81/sqft |
Source: Public Record Report a problem | ||
| 1/24/2019 | Sold | $196,000+0.5%$73/sqft |
Source: Public Record Report a problem | ||
| 12/15/2018 | Price change | $195,000-1.3%$73/sqft |
Source: Coldwell Banker Howard Perry and Walston #2227216 Report a problem | ||
| 12/7/2018 | Listed for sale | $197,500+19%$74/sqft |
Source: Coldwell Banker Howard Perry and Walston #2227216 Report a problem | ||
| 3/31/2005 | Sold | $166,000$62/sqft |
Source: Public Record Report a problem | ||
Public tax history
| Year | Property taxes | Tax assessment |
|---|---|---|
| 2025 | $2,903 +0.4% | $330,582 |
| 2024 | $2,891 +32.8% | $330,582 +67% |
| 2023 | $2,178 +7.6% | $197,965 |
| 2022 | $2,024 +4% | $197,965 |
| 2021 | $1,946 +1.8% | $197,965 |
| 2020 | $1,911 -1.5% | $197,965 +19.5% |
| 2019 | $1,941 | $165,721 |
| 2018 | $1,941 +11.3% | $165,721 |
| 2017 | $1,744 +2.1% | $165,721 |
| 2016 | $1,708 -13.8% | $165,721 -12.5% |
| 2015 | $1,982 | $189,457 |
| 2014 | -- | $189,457 |
| 2013 | -- | $189,457 |
| 2012 | -- | $189,457 |
| 2011 | -- | $189,457 |
| 2010 | -- | $189,457 |
| 2009 | -- | $189,457 |
| 2008 | -- | -- |
| 2007 | -- | -- |
| 2006 | -- | -- |
Find assessor info on the county website
Monthly payment
Est. payment
Payment breakdown
Explore the cost of this home by adjusting the details. Changes won't be saved.Climate risks
Neighborhood: Northeast Raleigh
Nearby schools
Schools provided by the listing agent
- Elementary: Wake - Wildwood Forest Elementary
- Middle: Wake - East Millbrook Middle
- High: Wake - Wakefield High
Source: Doorify MLS. This data may not be complete. We recommend contacting the local school district to confirm school assignments for this home.
- $260,3003 bd3 ba2.1k sqft5103 Neuse Commons Ln, Raleigh, NC 27616Off Market
- $293,5004 bd2 ba2.4k sqft5105 Neuse Commons Ln, Raleigh, NC 27616Off Market
- $322,200-- bd3 ba2.6k sqft8704 River Keeper Way, Raleigh, NC 27616Off Market
- $257,8003 bd2 ba2.1k sqft5107 Neuse Commons Ln, Raleigh, NC 27616Off Market
Similar homes
- $300,0003 bd4 ba1.8k sqft6638 Perry Creek Rd, Raleigh, NC 27616For Sale
 MLS ID #10183900, Don Gomez. Doorify MLS
 - $245,0003 bd3 ba1.4k sqft8031 Perry Creek Rd, Raleigh, NC 27616For Sale
 MLS ID #10183129, Tanya Lynn Laton. Doorify MLS
 - $339,9003 bd3 ba1.7k sqft6075 Beale Loop, Raleigh, NC 27616For Sale
 MLS ID #10189650, Alberto Barragan. Doorify MLS
 - $338,0003 bd4 ba2.1k sqft3024 Settle In Ln, Raleigh, NC 27614For Sale
 MLS ID #10186193, Derrick Thornton. Doorify MLS
 - $340,0003 bd3 ba1.7k sqft6503 Tremolo Trl, Raleigh, NC 27616For SaleMLS ID #10167080, Kristen Jacoby. Doorify MLS
- $399,0004 bd3 ba2.6k sqft8448 Haines Creek Ln, Raleigh, NC 27616For SaleMLS ID #10183776, Steve G Metarelis. Doorify MLS
- $260,0003 bd3 ba1.3k sqft8309 Glenwood Springs Ct, Raleigh, NC 27609For SaleMLS ID #10172785, Don Gomez. Doorify MLS
- $274,9003 bd3 ba1.6k sqft2619 Forest Shadows Ln, Raleigh, NC 27614For SaleMLS ID #10156637, John Cole. Doorify MLS
- $275,0003 bd3 ba1.5k sqft2607 Hamlet Green Dr, Raleigh, NC 27609For SaleMLS ID #10168454, Luchia Cheng. Doorify MLS
- $375,0003 bd3 ba2.1k sqft11001 Louson Pl, Raleigh, NC 27614For SaleMLS ID #10176199, Leon Yin. Doorify MLS
- $364,9003 bd3 ba2.4k sqft11822 Canemount St, Raleigh, NC 27614For SaleMLS ID #10171925, Trixie Matthews. Doorify MLS
- $289,0003 bd3 ba1.6k sqft1315 Garden Stone Dr, Raleigh, NC 27610For SaleMLS ID #10192491, Ahmed Mustafa. Doorify MLS
- $309,9003 bd3 ba1.3k sqft8520 Silhouette Pl, Raleigh, NC 27613For SaleMLS ID #10189356, Shawn Carter. Doorify MLS
- $369,9004 bd3 ba2k sqft3653 Althorp Dr, Raleigh, NC 27616For SaleMLS ID #10179837, Steve G Metarelis. Doorify MLS
- $299,9003 bd3 ba1.6k sqft3826 Prince Noah Loop, Wake Forest, NC 27587For SaleMLS ID #10165405, Lilian Zeitouni. Doorify MLS
- $355,0004 bd3 ba1.8k sqft3613 Blue Blossom Dr, Raleigh, NC 27616For SaleMLS ID #10176086, Christina Elise Parker. Doorify MLS
- $385,0003 bd3 ba2k sqft5115 Cardinal Grove Blvd, Raleigh, NC 27616For SaleMLS ID #10156606, Wency Mendoza. Doorify MLS
- $299,8993 bd3 ba1.4k sqft7605 Falcon Rest Cir, Raleigh, NC 27615For SaleMLS ID #10170519, Chad Ross. Doorify MLS
- $362,5003 bd2 ba1.7k sqft8111 Willowglen Dr, Raleigh, NC 27616For SaleMLS ID #10188662, John Hawkins. Doorify MLS
- $255,0003 bd3 ba1.6k sqft11701 Coppergate Dr Unit 103, Raleigh, NC 27614For SaleMLS ID #10169682, Evgenia Gavryuchkov. Doorify MLS
