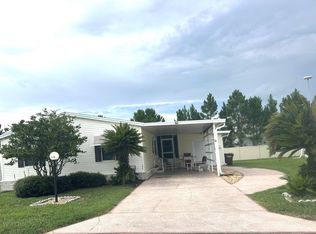
Tucked at the end of the road, 903 Ridge Drive offers a peaceful position in Westside Ridge, with no homes directly along its south side. This newly listed two-bedroom, two-bathroom manufactured home is available partially furnished and well suited to buyers seeking a quick purchase, as the sellers are relocating out of state. An enclosed, insulated Florida room with double-pane windows and air conditioning adds comfortable year-round living space and is included in the home's reported square footage. A 7-by-7-foot shed provides handy storage. Please excuse the packing in the second bedroom-the owners are preparing for their move and your arrival. Ask the listing agent which furnishings will remain. Recent improvements include a four-year-old shingle roof, one-year-old HVAC system, and four-year-old water heater. The stove, microwave, and refrigerator were replaced in2023. Plumbing was also updated in 2023, with no polybutylene piping, also known as gray piping. Added shutoff valves for the household water and irrigation systems bring further practicality. In this gated 55+ community, residents enjoy tree-lined streets, a heated pool, spa, shuffleboard, clubhouse, arts and crafts, billiards, Bingo, and a pet-friendly atmosphere. The $747 monthly lot lease supports an amenity-rich lifestyle near Lake Ariana, Denton Trailhead, ALDI, and downtown Auburndale. Review the listing agent's direct website for the virtual tour, then schedule your private showing to experience this uniquely situated home firsthand. VISIT THE LISTING AGENT'S WEBSITE TO EXPLORE THE VIRTUAL TOUR, THEN ARRANGE A PRIVATE SHOWING IN PERSON. OUT OF TOWN!?!? NO WORRIES, WE CAN DO VIRTUAL SHOWINGS, AND WE ARE ABLE TO DO PAPERWORK REMOTELY. FEEL FREE TO CALL, TEXT, OR EMAIL ME. I LOOK FORWARD TO BEING YOUR RAY OF SUNSHINE AND HELPING YOU CALL YOUR NEW HOUSE A HOME! All listing information is deemed reliable but not guaranteed and should be independently verified through personal inspection by appropriate professionals. Our company does not and cannot guarantee or warrant the accuracy of this information or the condition of this property. Measurements are approximate. The buyer assumes full responsibility for obtaining all current rates of lot rent, fees, and pass-on costs. Additionally, the buyer is responsible for obtaining all rules, regulations, pet policies, etc., associated with the community, park, or home from the community/park manager. Our company is not responsible for quoting said fees or policies. Financing is available through 3rd party lenders. Please contact the sales agent for additional information. The listing price does not include the buyer's closing costs (sales tax, etc.).
Under contract
$56,990
903 Ridge Dr #122, Auburndale, FL 33823
2beds
1,192sqft
Manufactured Home
Built in 1995
-- sqft lot
$-- Zestimate®
$48/sqft
$-- HOA
What's special
Heated poolTree-lined streetsFour-year-old shingle roofOne-year-old hvac system
- 40 days
- 24
- 0
Zillow last checked:
Listing updated:
Listed by:
Chrissy Walter 813-215-0080,
Sunset Home Sales
Source: My State MLS,MLS#: 11959049
Facts & features
Interior
Bedrooms & bathrooms
- Bedrooms: 2
- Bathrooms: 2
- Full bathrooms: 2
Rooms
- Room types: Dining Room, En Suite, First Floor Bathroom, First Floor Master Bedroom, Kitchen, Living Room, Master Bedroom, Walk-in Closet
Basement
- Area: 0
Heating
- Has Heating (Unspecified Type)
Cooling
- Central, Wall/Window Unit(s)
Appliances
- Included: Dryer, Refrigerator, Microwave, Oven, Washer
Features
- Flooring: Laminate, Tile
- Has basement: No
- Has fireplace: No
Interior area
- Total structure area: 1,192
- Total interior livable area: 1,192 sqft
- Finished area above ground: 1,192
Property
Parking
- Parking features: Driveway
- Has carport: Yes
- Has uncovered spaces: Yes
Features
- Patio & porch: Enclosed Porch
- Exterior features: Sprinkler System
Lot
- Features: Trees
Details
- Additional structures: Shed(s), Carport
- On leased land: Yes
- Lease amount: $747
Construction
Type & style
- Home type: MobileManufactured
- Property subtype: Manufactured Home
Materials
- Vinyl Siding
- Roof: Asphalt
Condition
- New construction: No
- Year built: 1995
Utilities & green energy
- Electric: Amps(0)
- Sewer: Municipal
- Water: Municipal
Community & HOA
Community
- Features: Gym, Pool, 55 and Over, Clubhouse
- Senior community: Yes
- Subdivision: WESTSIDE RIDGE
HOA
- Has HOA: No
- Amenities included: Gym, Pool, 55 and Over, Clubhouse, Pets Allowed
Location
- Region: Auburndale
Financial & listing details
- Price per square foot: $48/sqft
- Date on market: 8/30/2026
- Date available: 08/27/2026
Estimated market value
Not available
Estimated sales range
Not available
Not available
Price history
| Date | Event | Price |
|---|---|---|
| 9/14/2026 | Contingent | $56,990$48/sqft |
Source: My State MLS #11959049 Report a problem | ||
| 8/30/2026 | Listed for sale | $56,990-7.3%$48/sqft |
Source: My State MLS #11959049 Report a problem | ||
| 6/30/2023 | Listing removed | -- |
Source: My State MLS #11168093 Report a problem | ||
| 5/30/2023 | Listed for sale | $61,500$52/sqft |
Source: My State MLS #11168093 Report a problem | ||
| 5/8/2023 | Listing removed | $61,500-5.2%$52/sqft |
Source: NY State MLS #11168093 Report a problem | ||
| 4/13/2023 | Listed for sale | $64,900$54/sqft |
Source:  NY State MLS #11168093 Report a problem NY State MLS #11168093 Report a problem | ||
Public tax history
Tax history is unavailable.
Monthly payment
Climate risks
Neighborhood: 33823
Similar homes
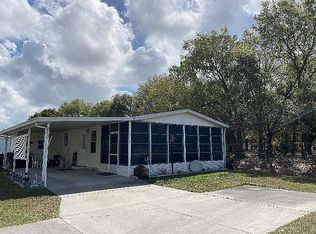
- $64,9002 bd2 ba1.3k sqft574 Tulip Cir E, Auburndale, FL 33823For Sale
 MLS ID #12007188, Joseph Remkus, American Mobile Home Sales of Tampa Bay, Inc.. My State MLS
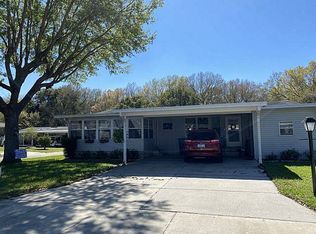
 - $79,9903 bd2 ba1.5k sqft925 Westside Ridge Blvd, Auburndale, FL 33823For Sale
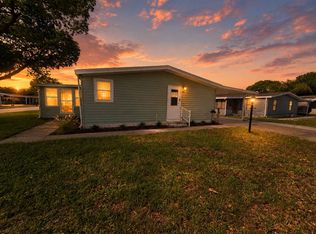 MLS ID #11739670, Chrissy Walter, Sunset Home Sales. My State MLS
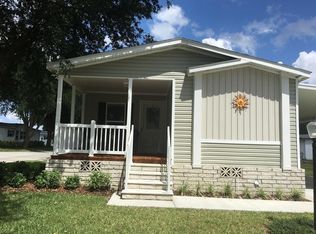
 - $60,0002 bd2 ba1.3k sqft1636 Deverly Dr #807, Lakeland, FL 33801New Construction
 My State MLS
 - $69,0002 bd2 ba1.1k sqft1526 Aberdeen Ln #150, Winter Haven, FL 33881For Sale
 MLS ID #12014597, Cheryl Dobbs, CRF Communities. My State MLS
